List Price: $425,000 | $199 per sq.ft. | 5 Bedroom | 3 Bathroom | 2 Story Single Family Home
Date Listed Wednesday Jun 17, 2026 | MLS# 5095256
Date Listed Wednesday Jun 17, 2026 | MLS# 5095256

Front View
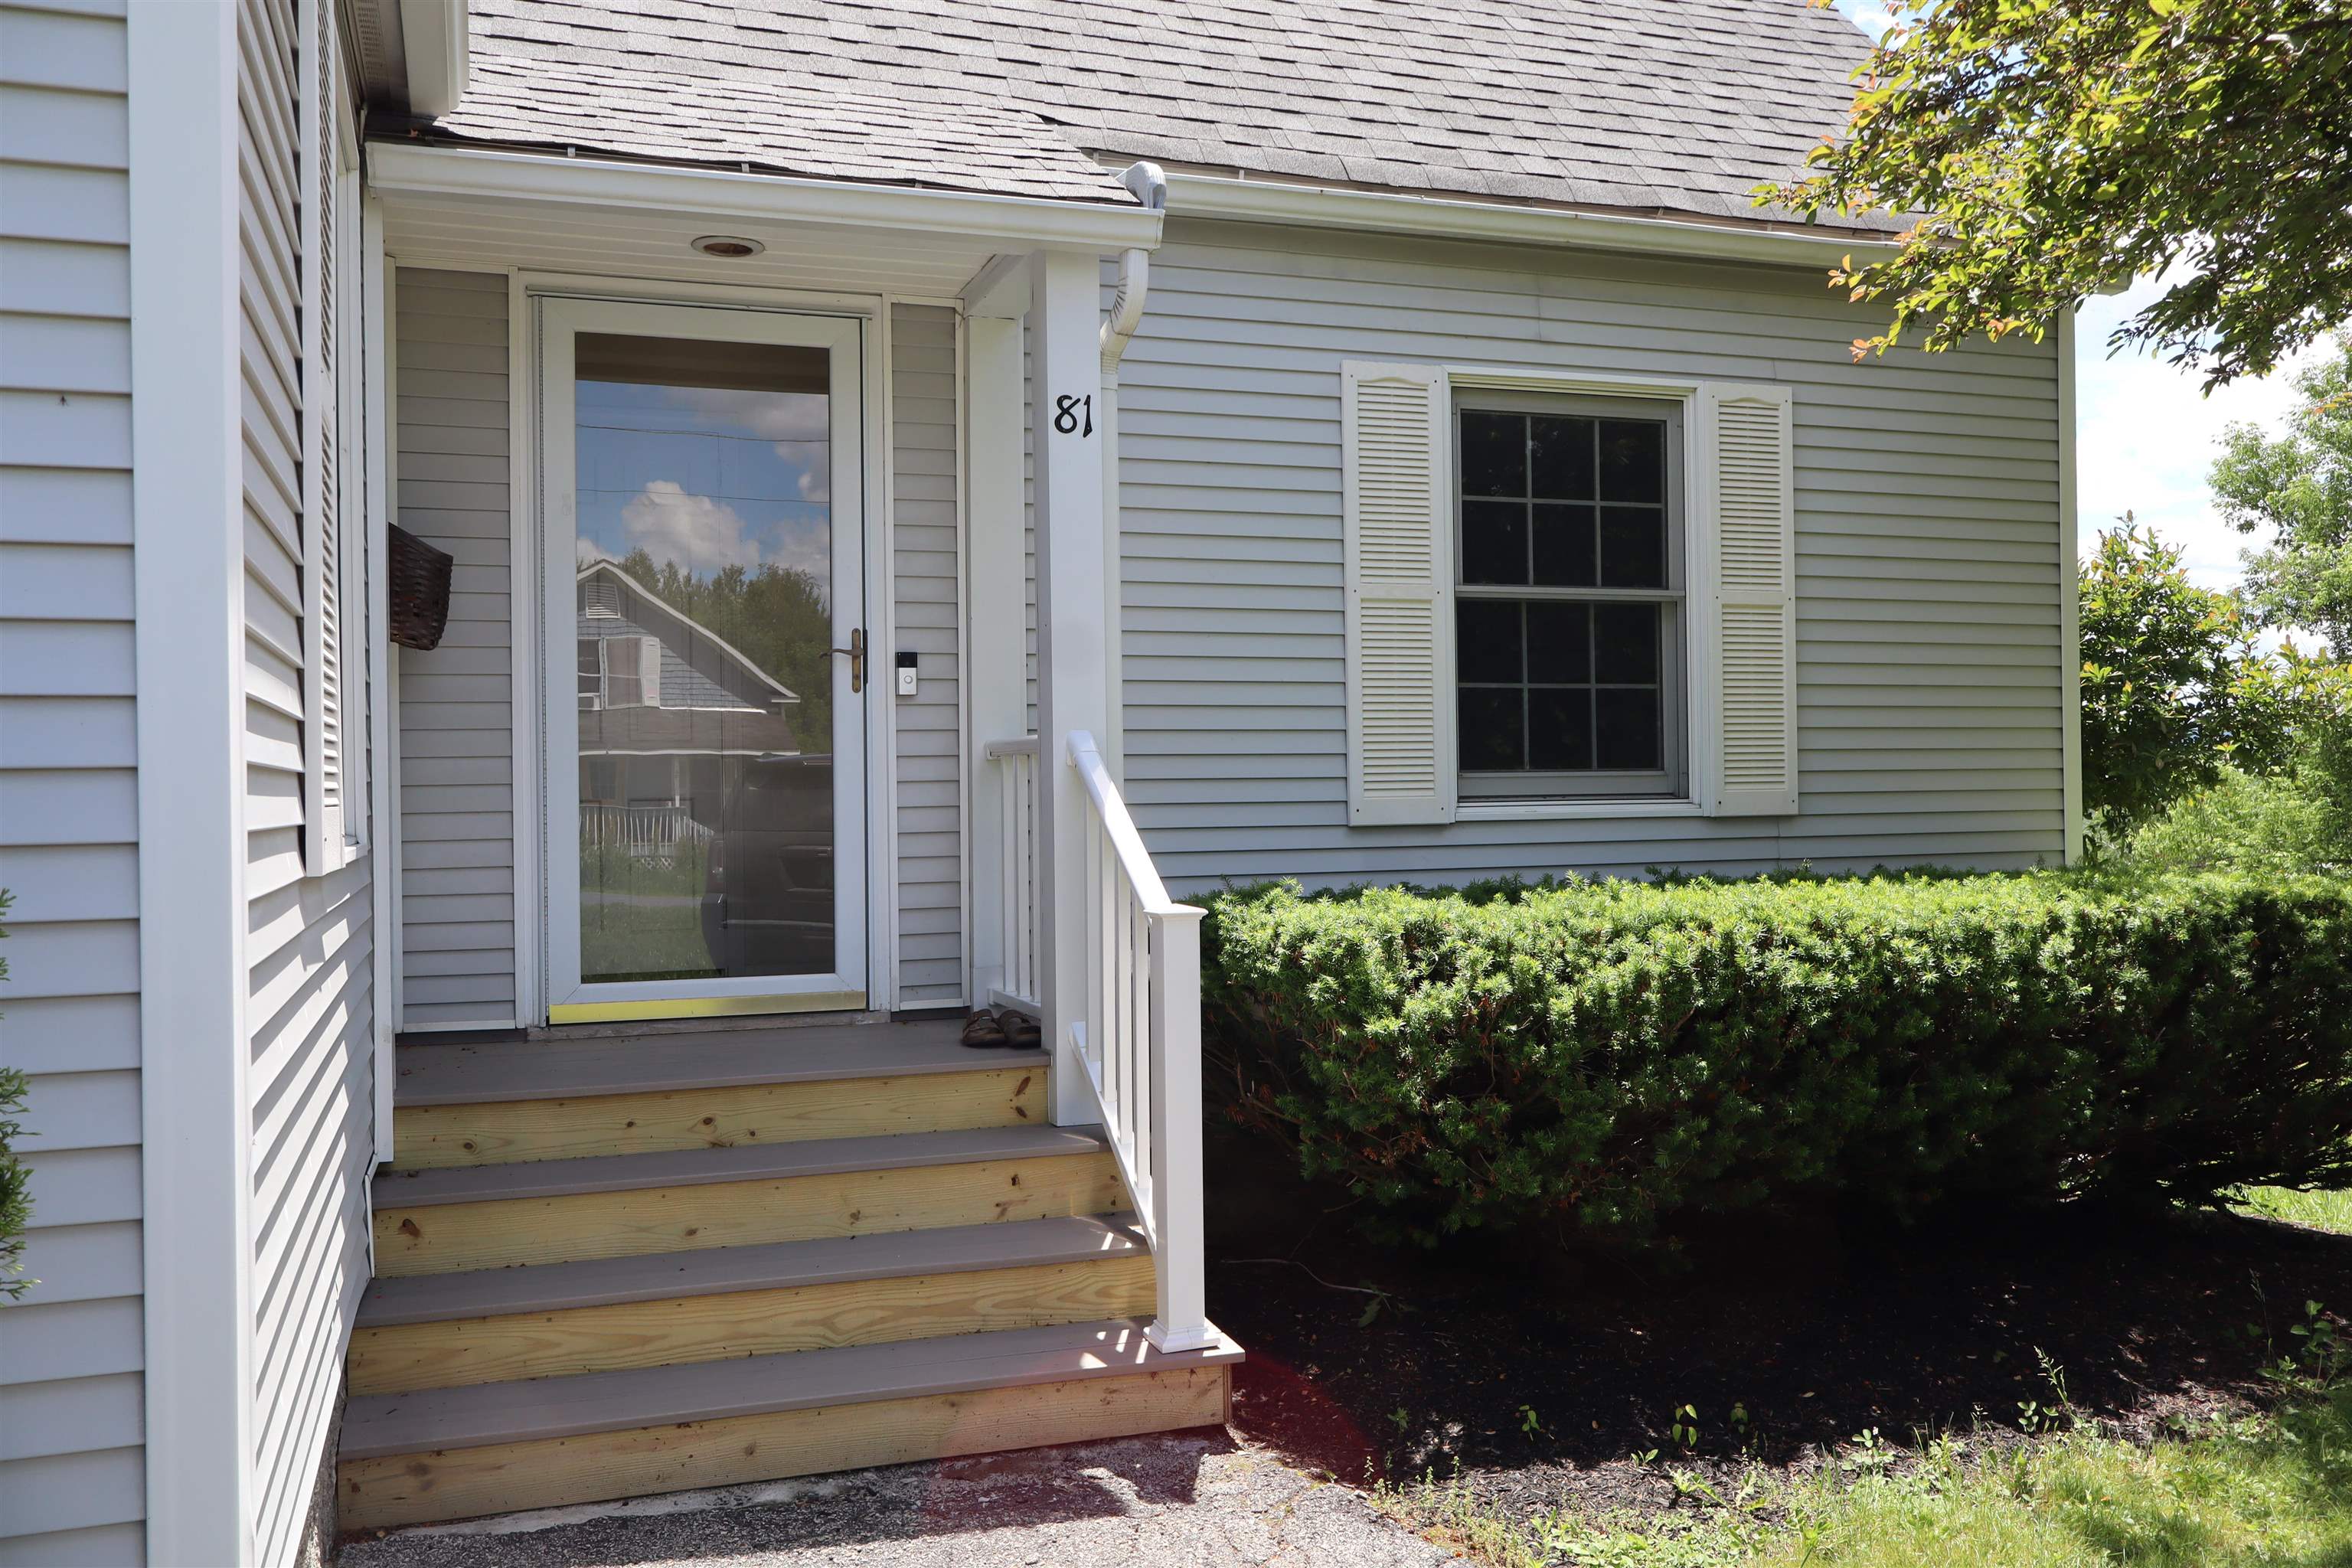
Main door entrance
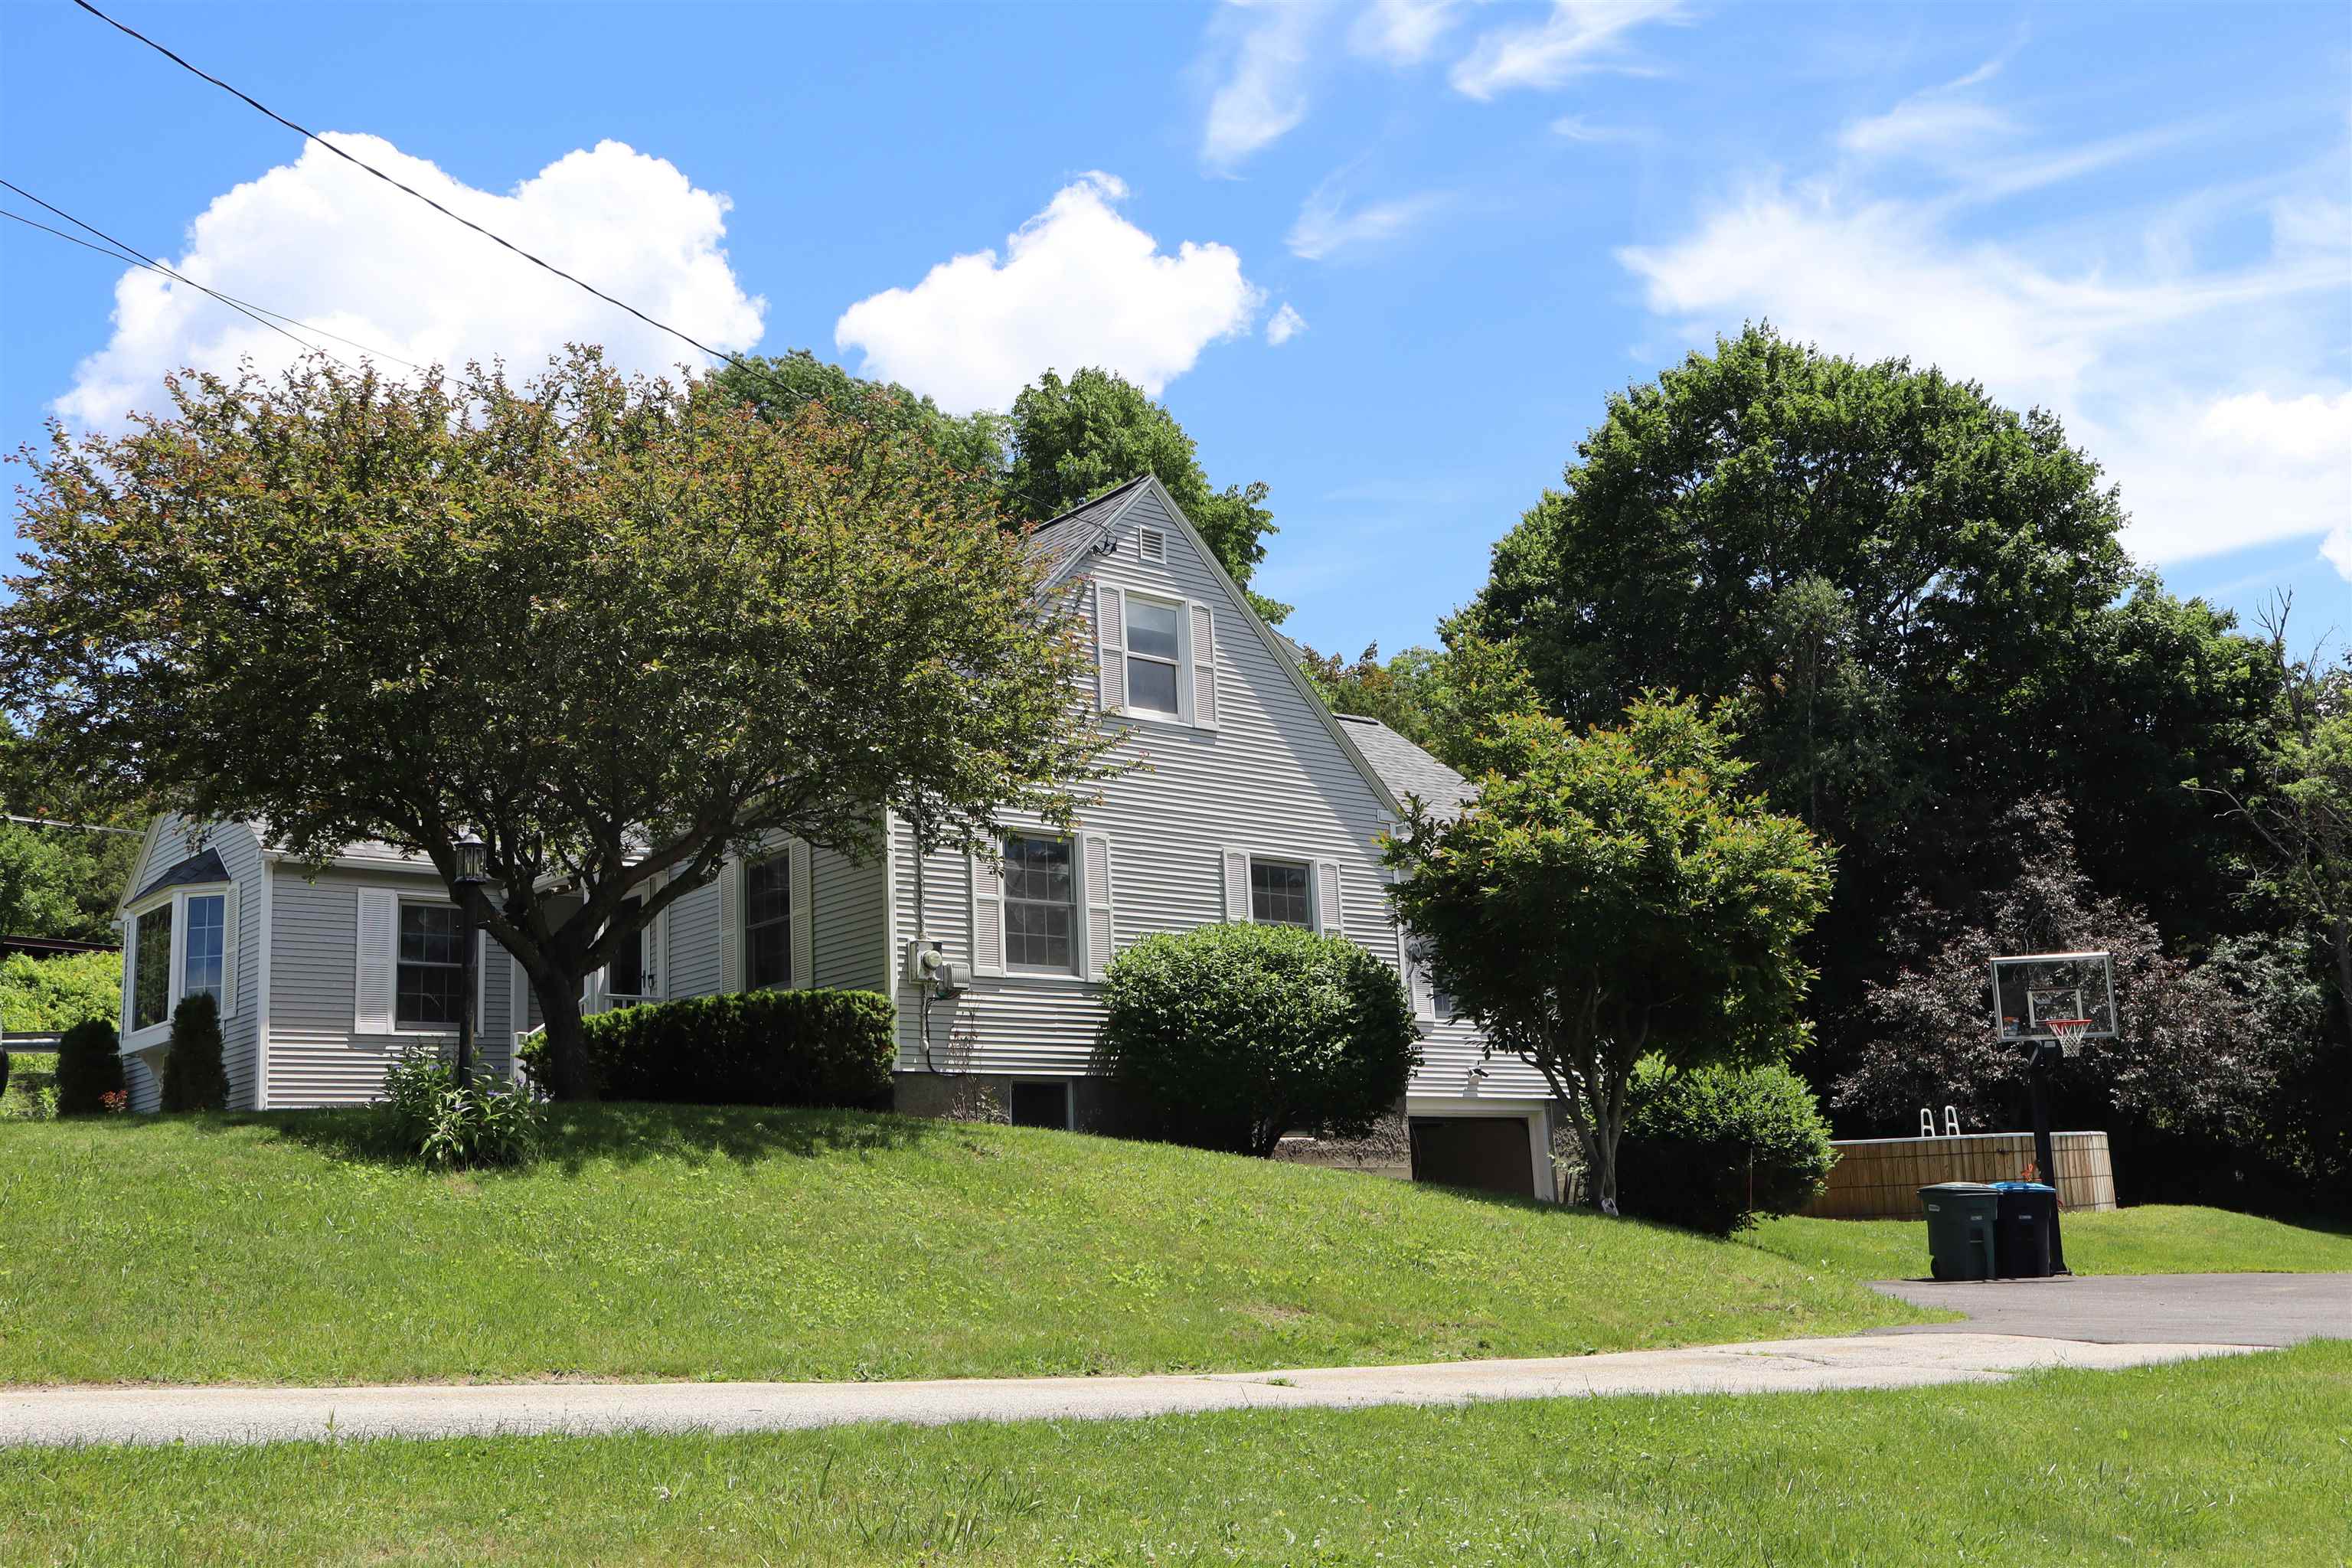
side exterior view
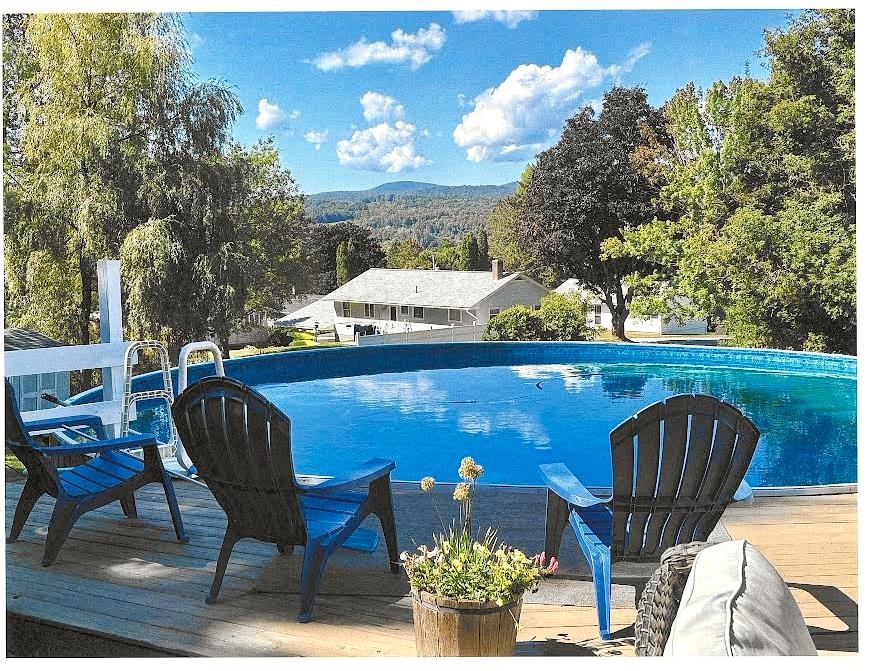
above ground pool
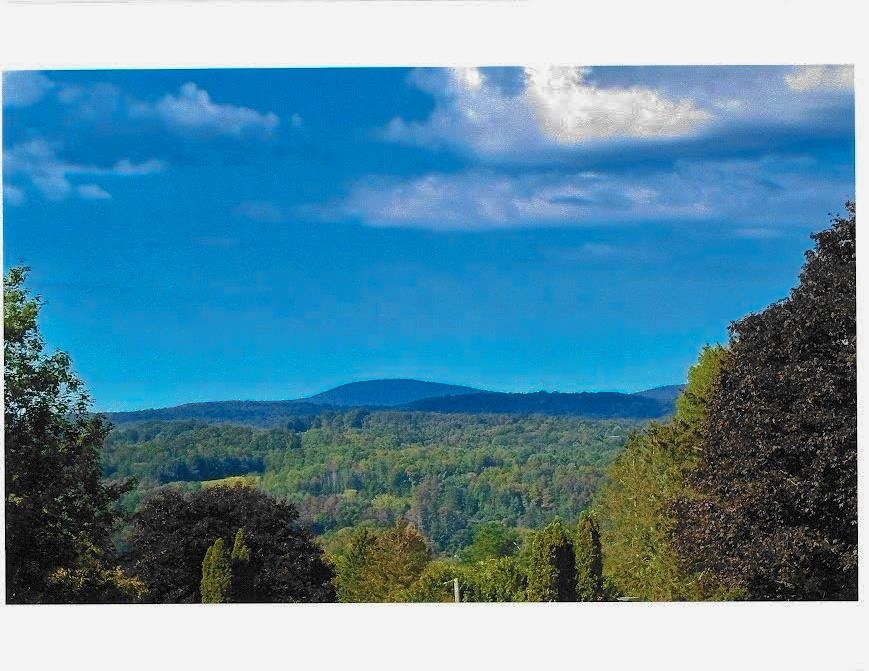
beautiful views
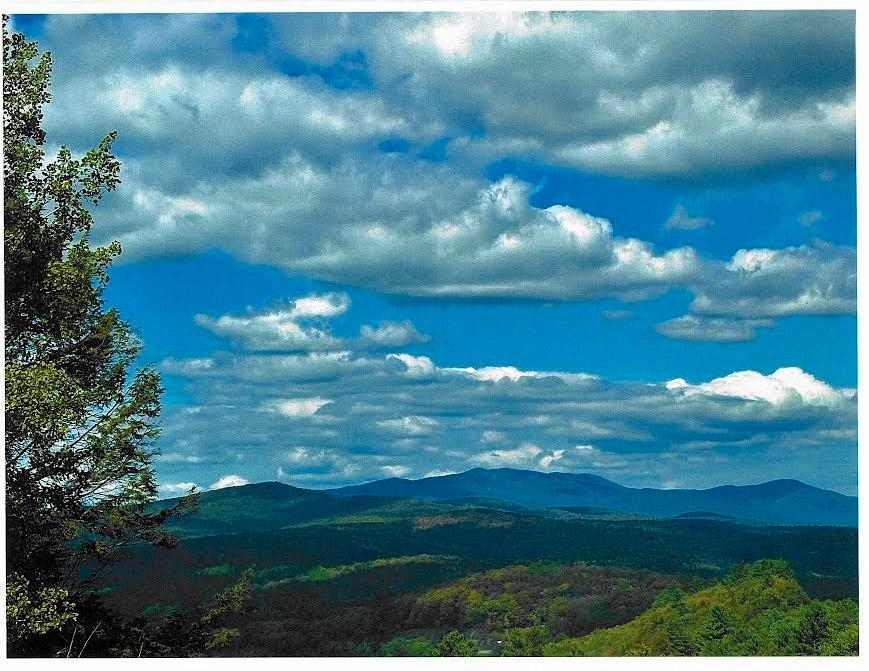
beautiful views
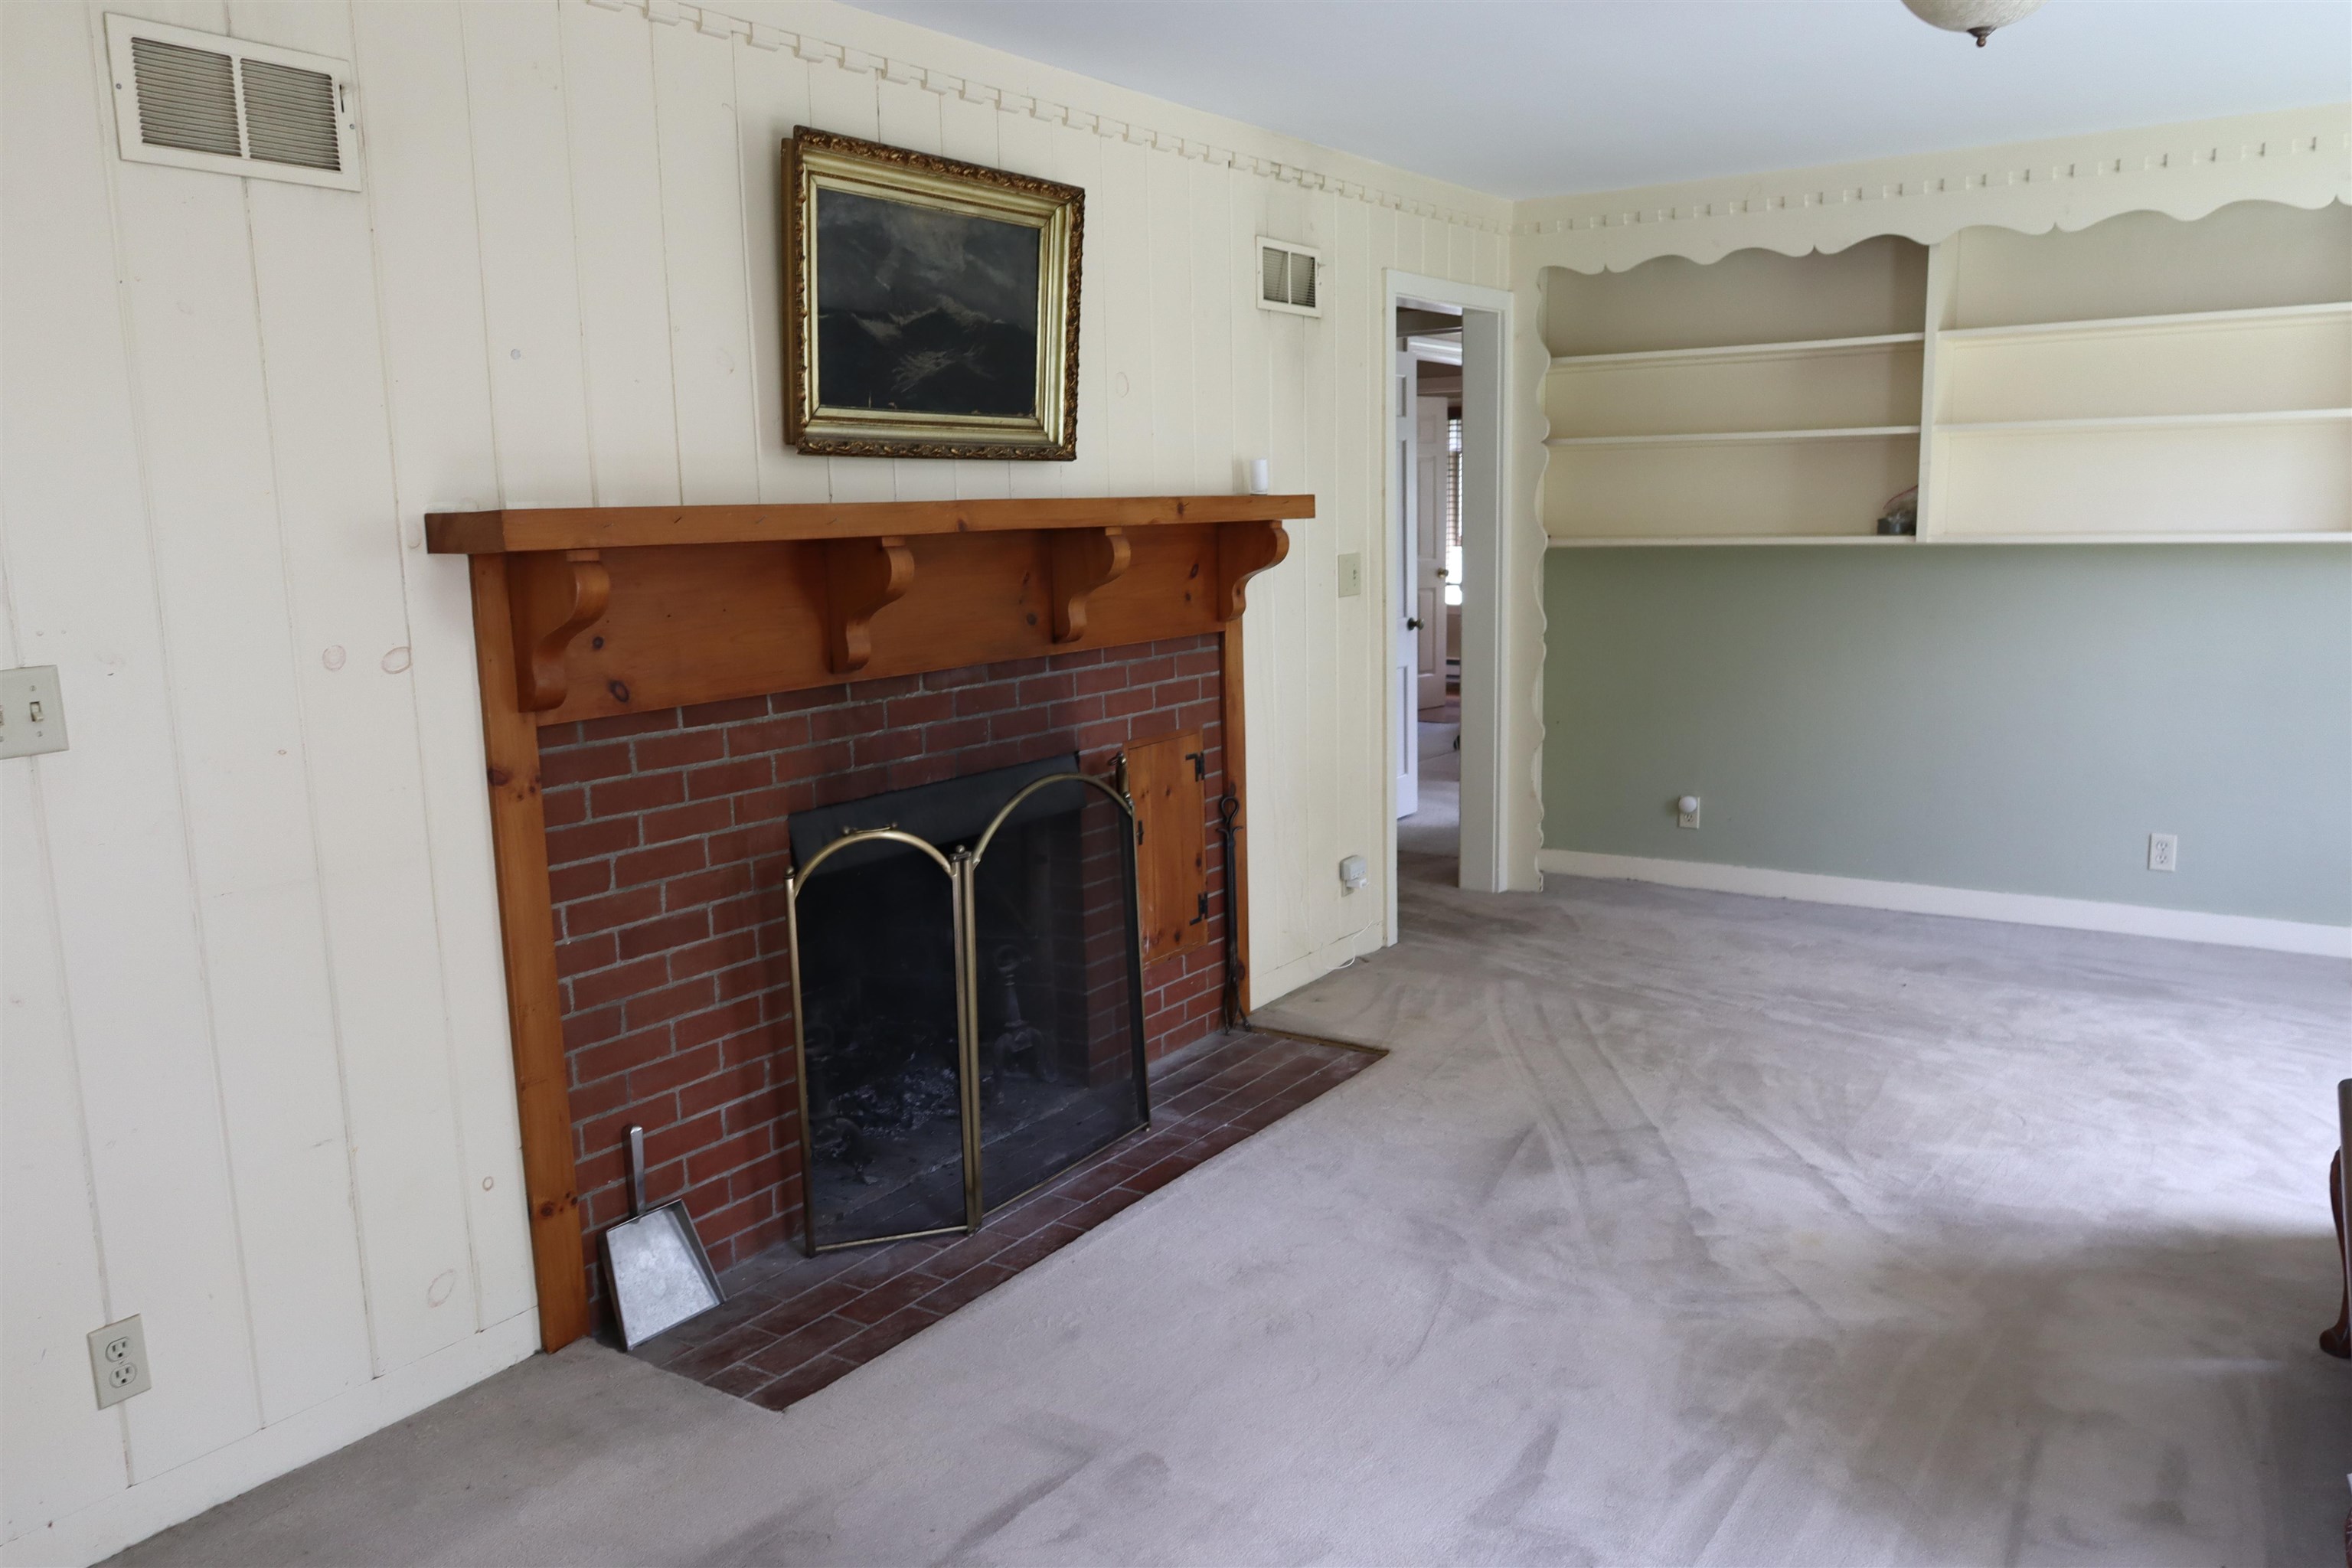
Living Room Fireplace
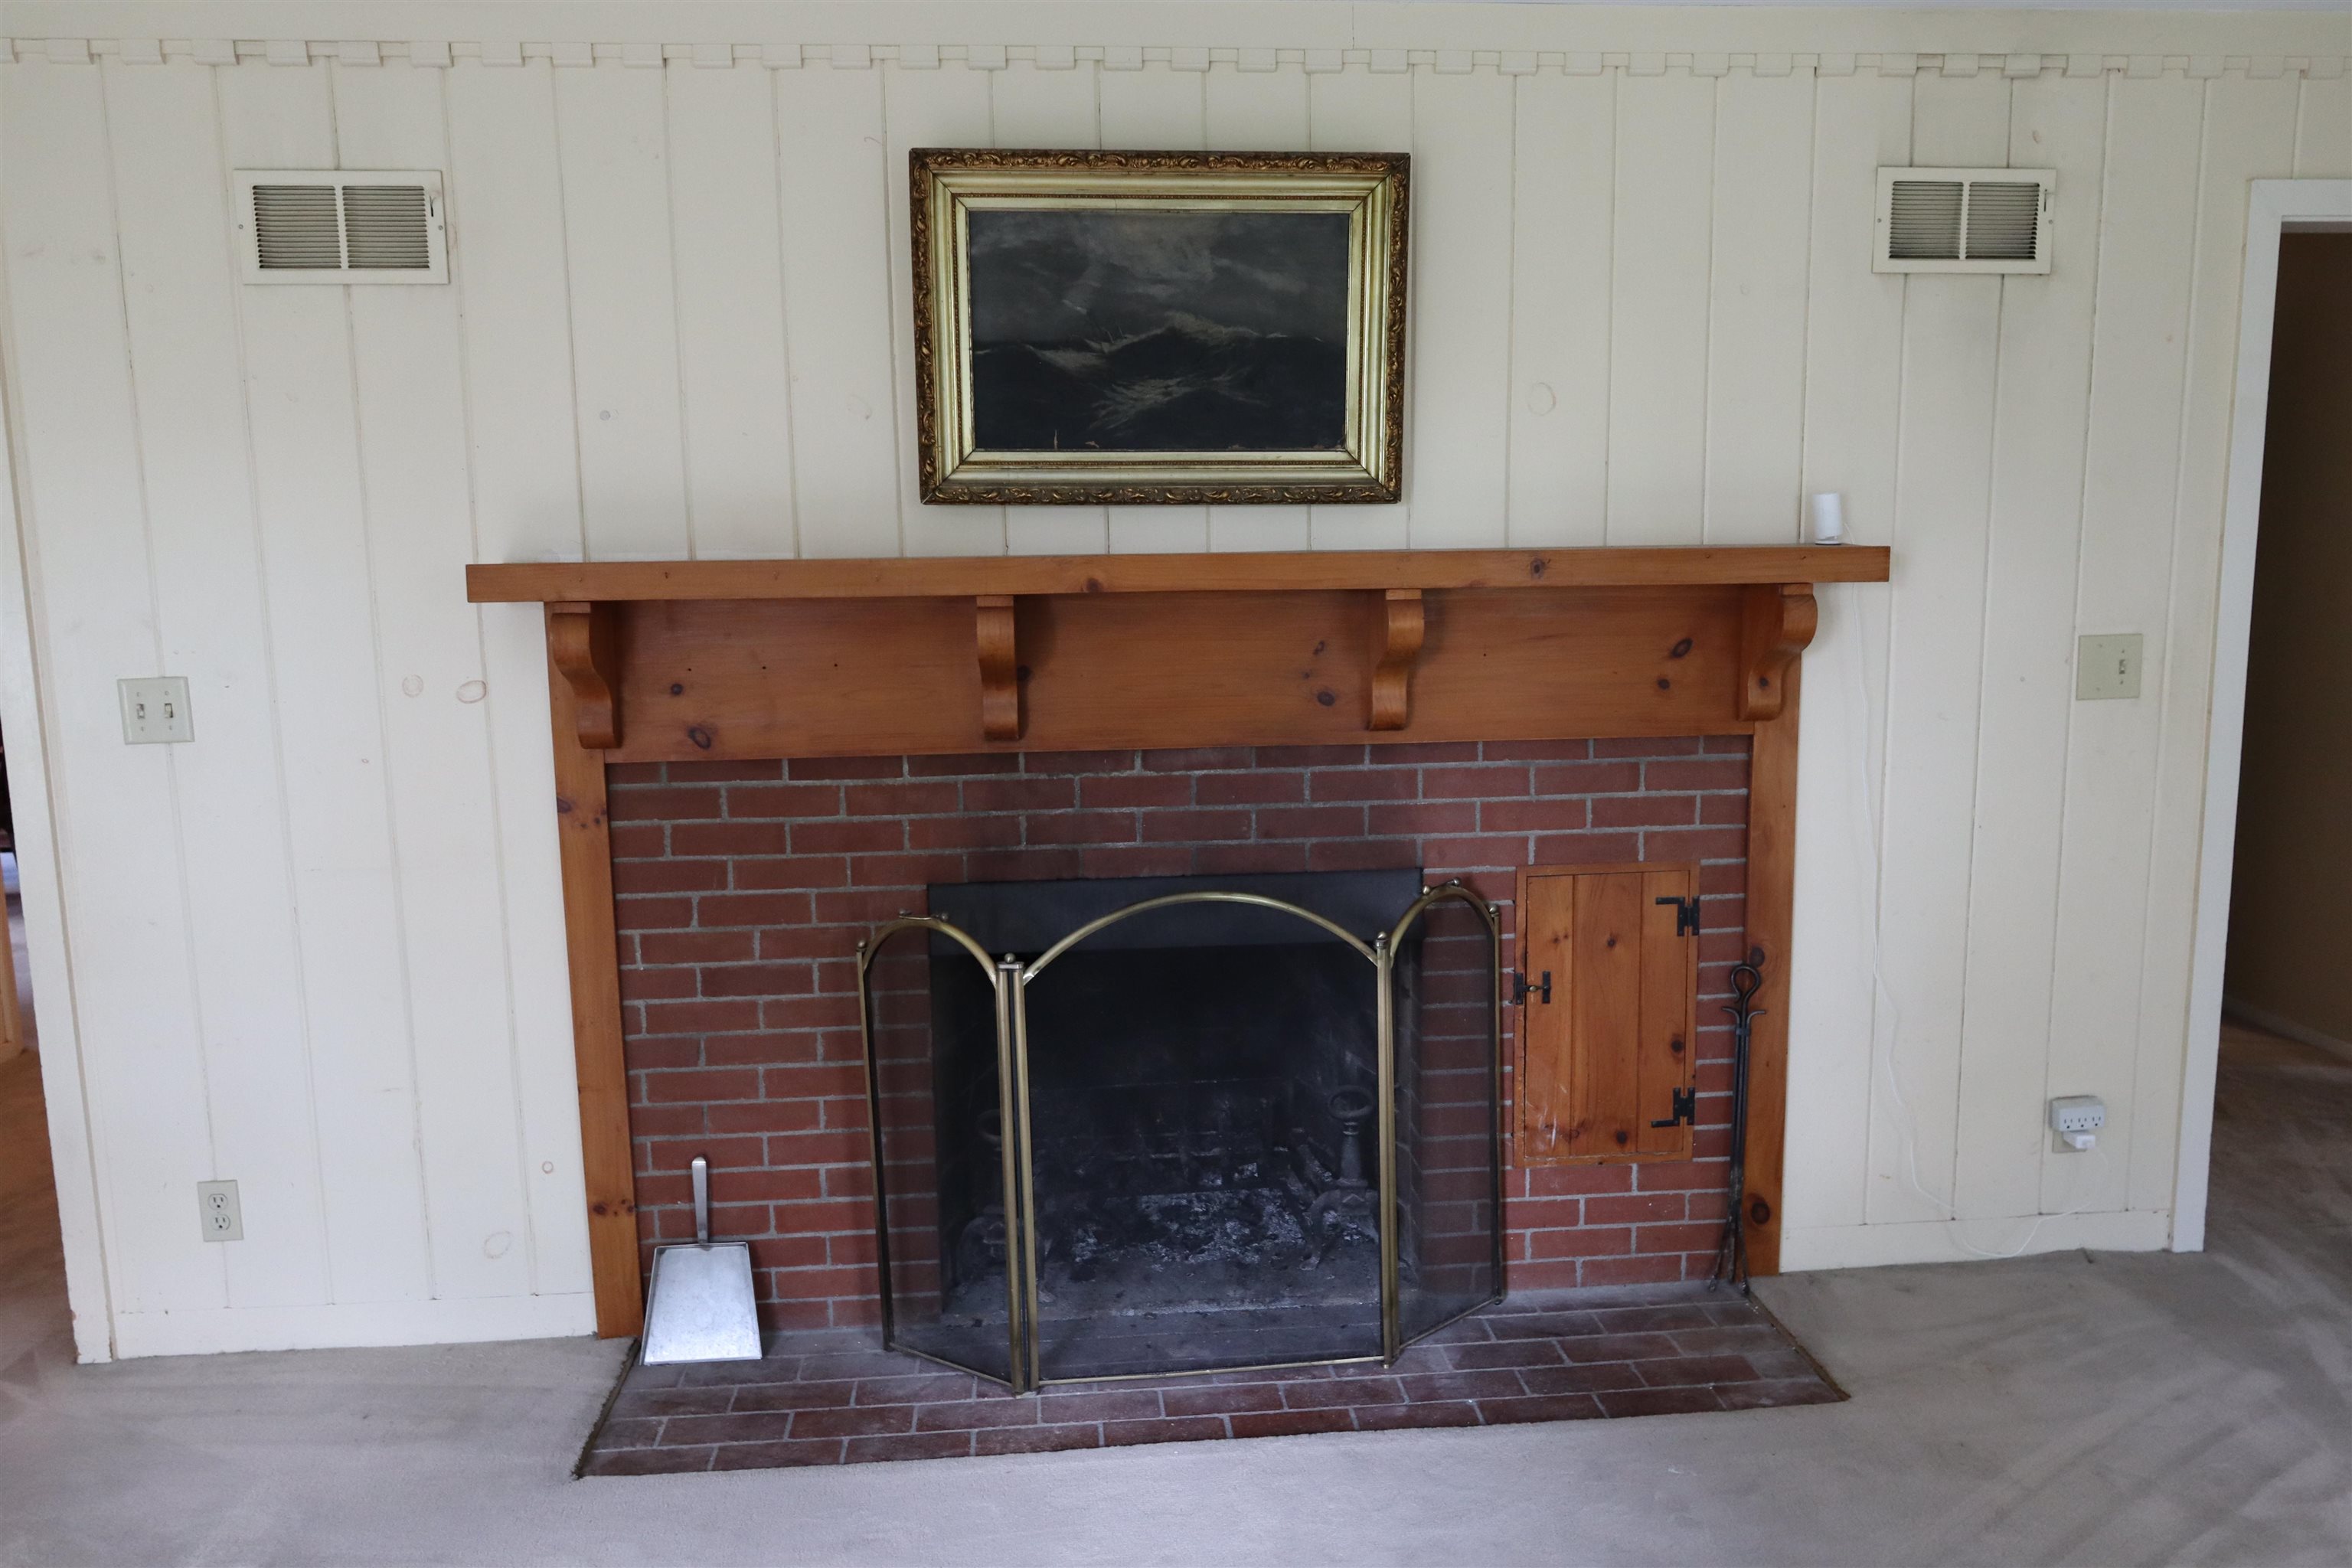
Living Room Fireplace
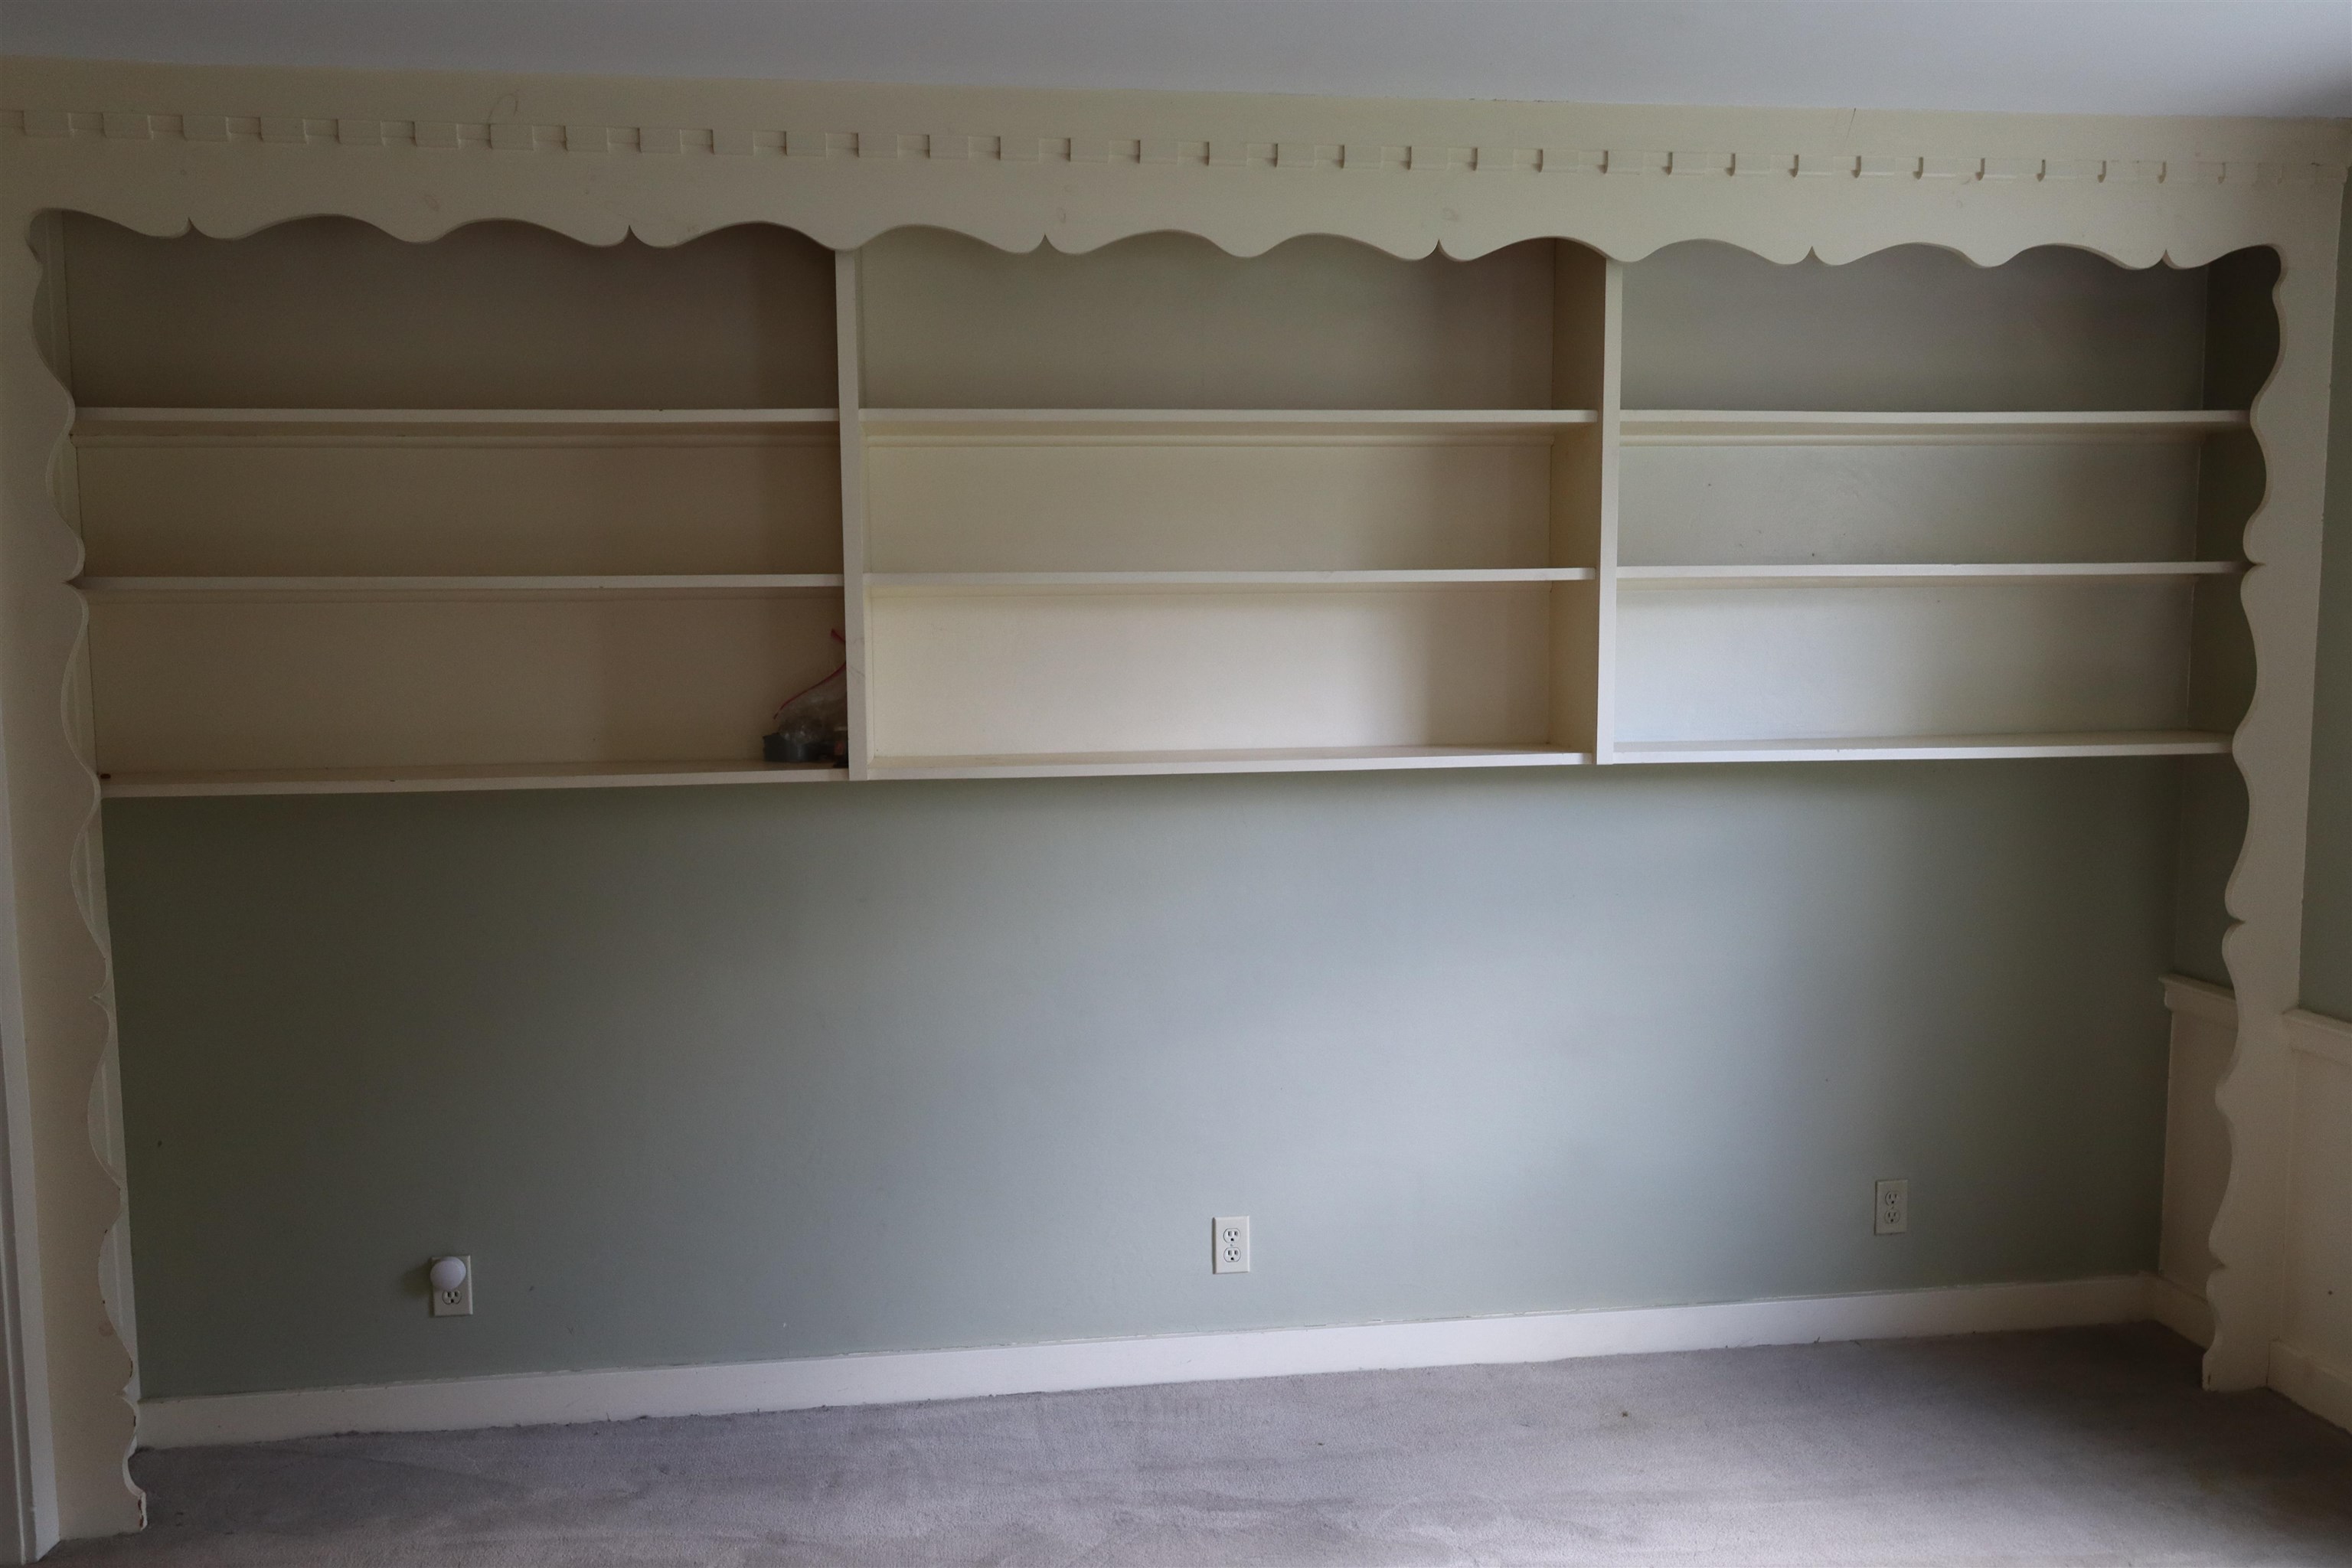
Living Room Built-in Book Shelf
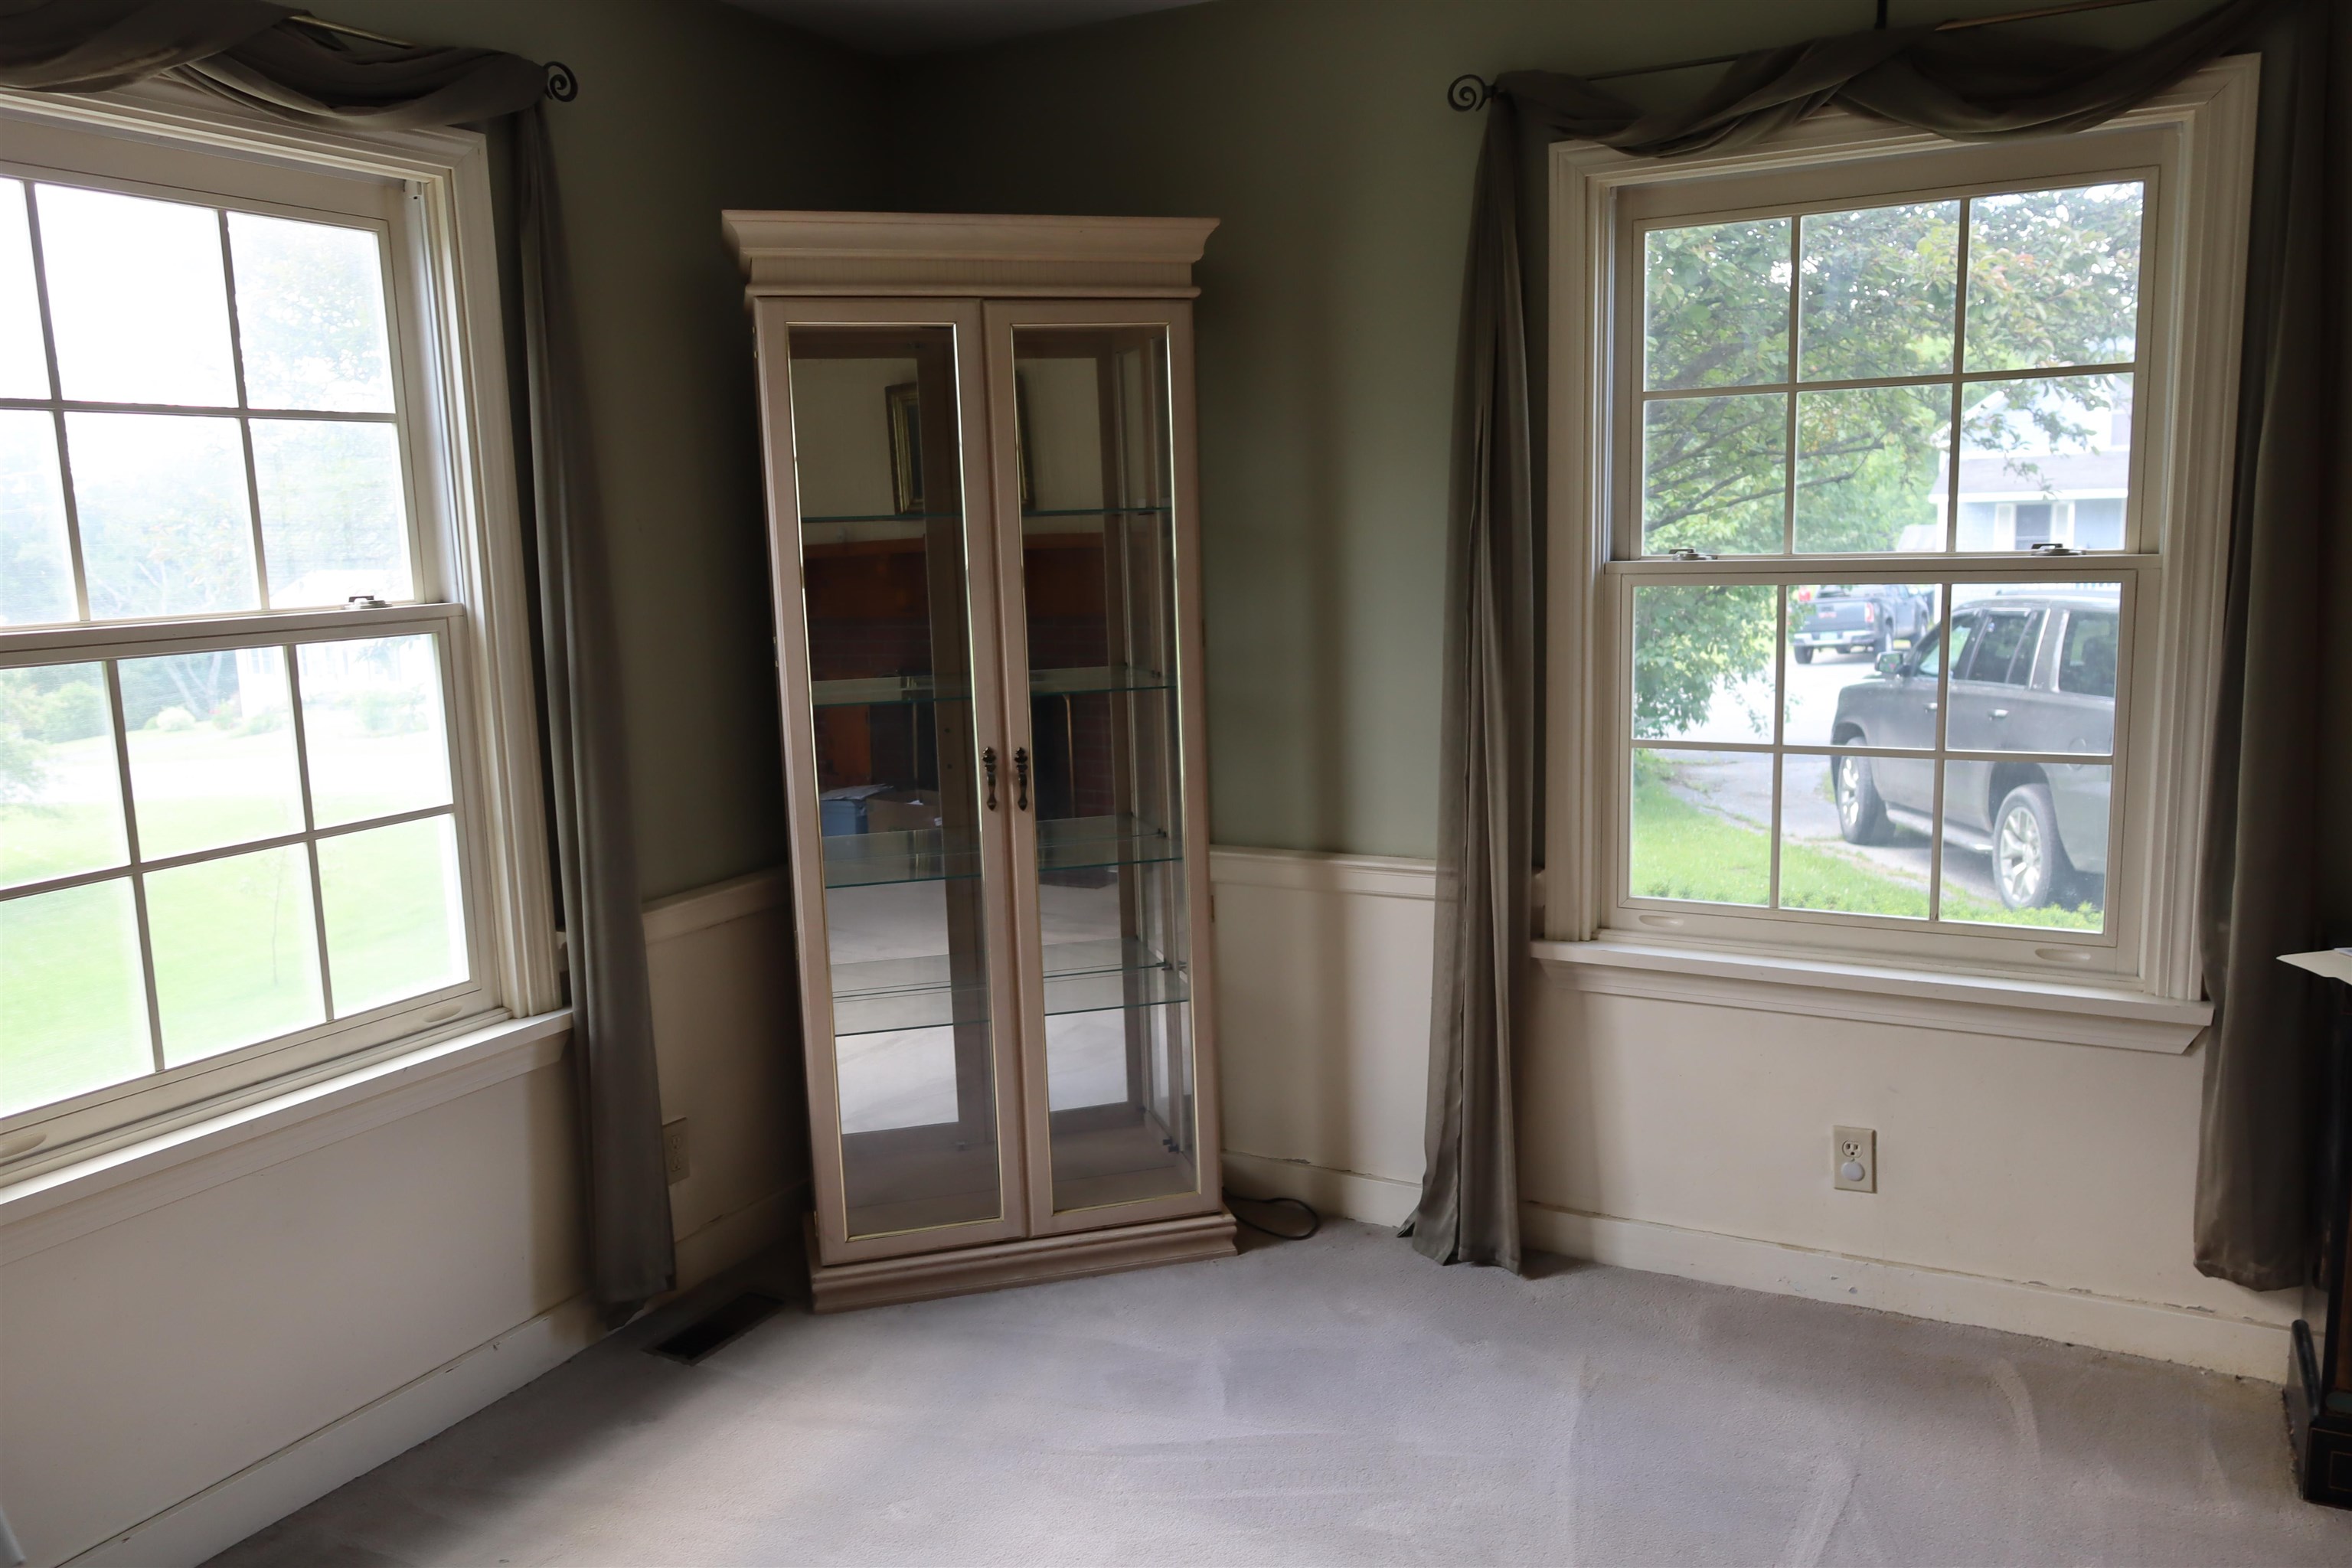
Living Room
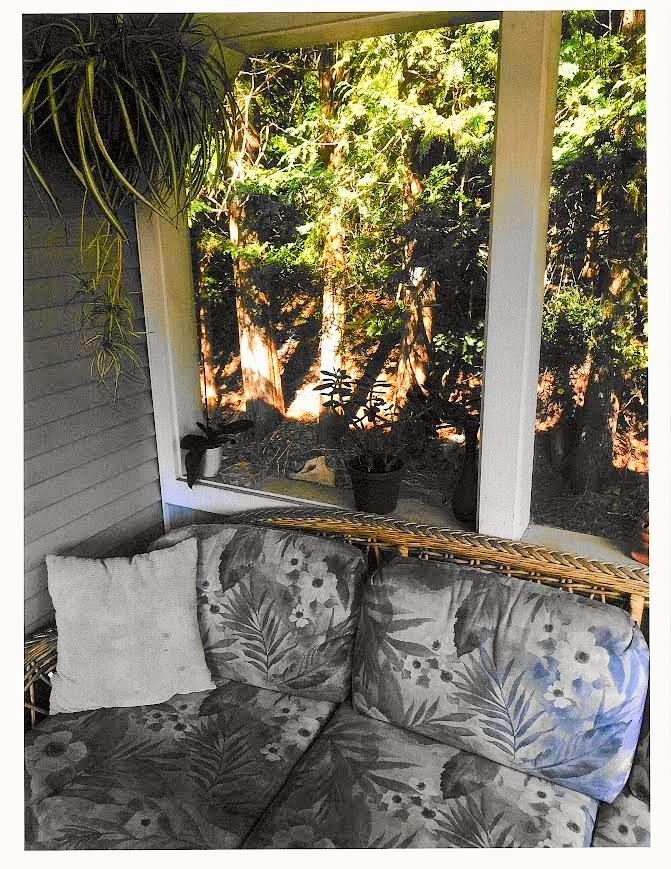
sun porch
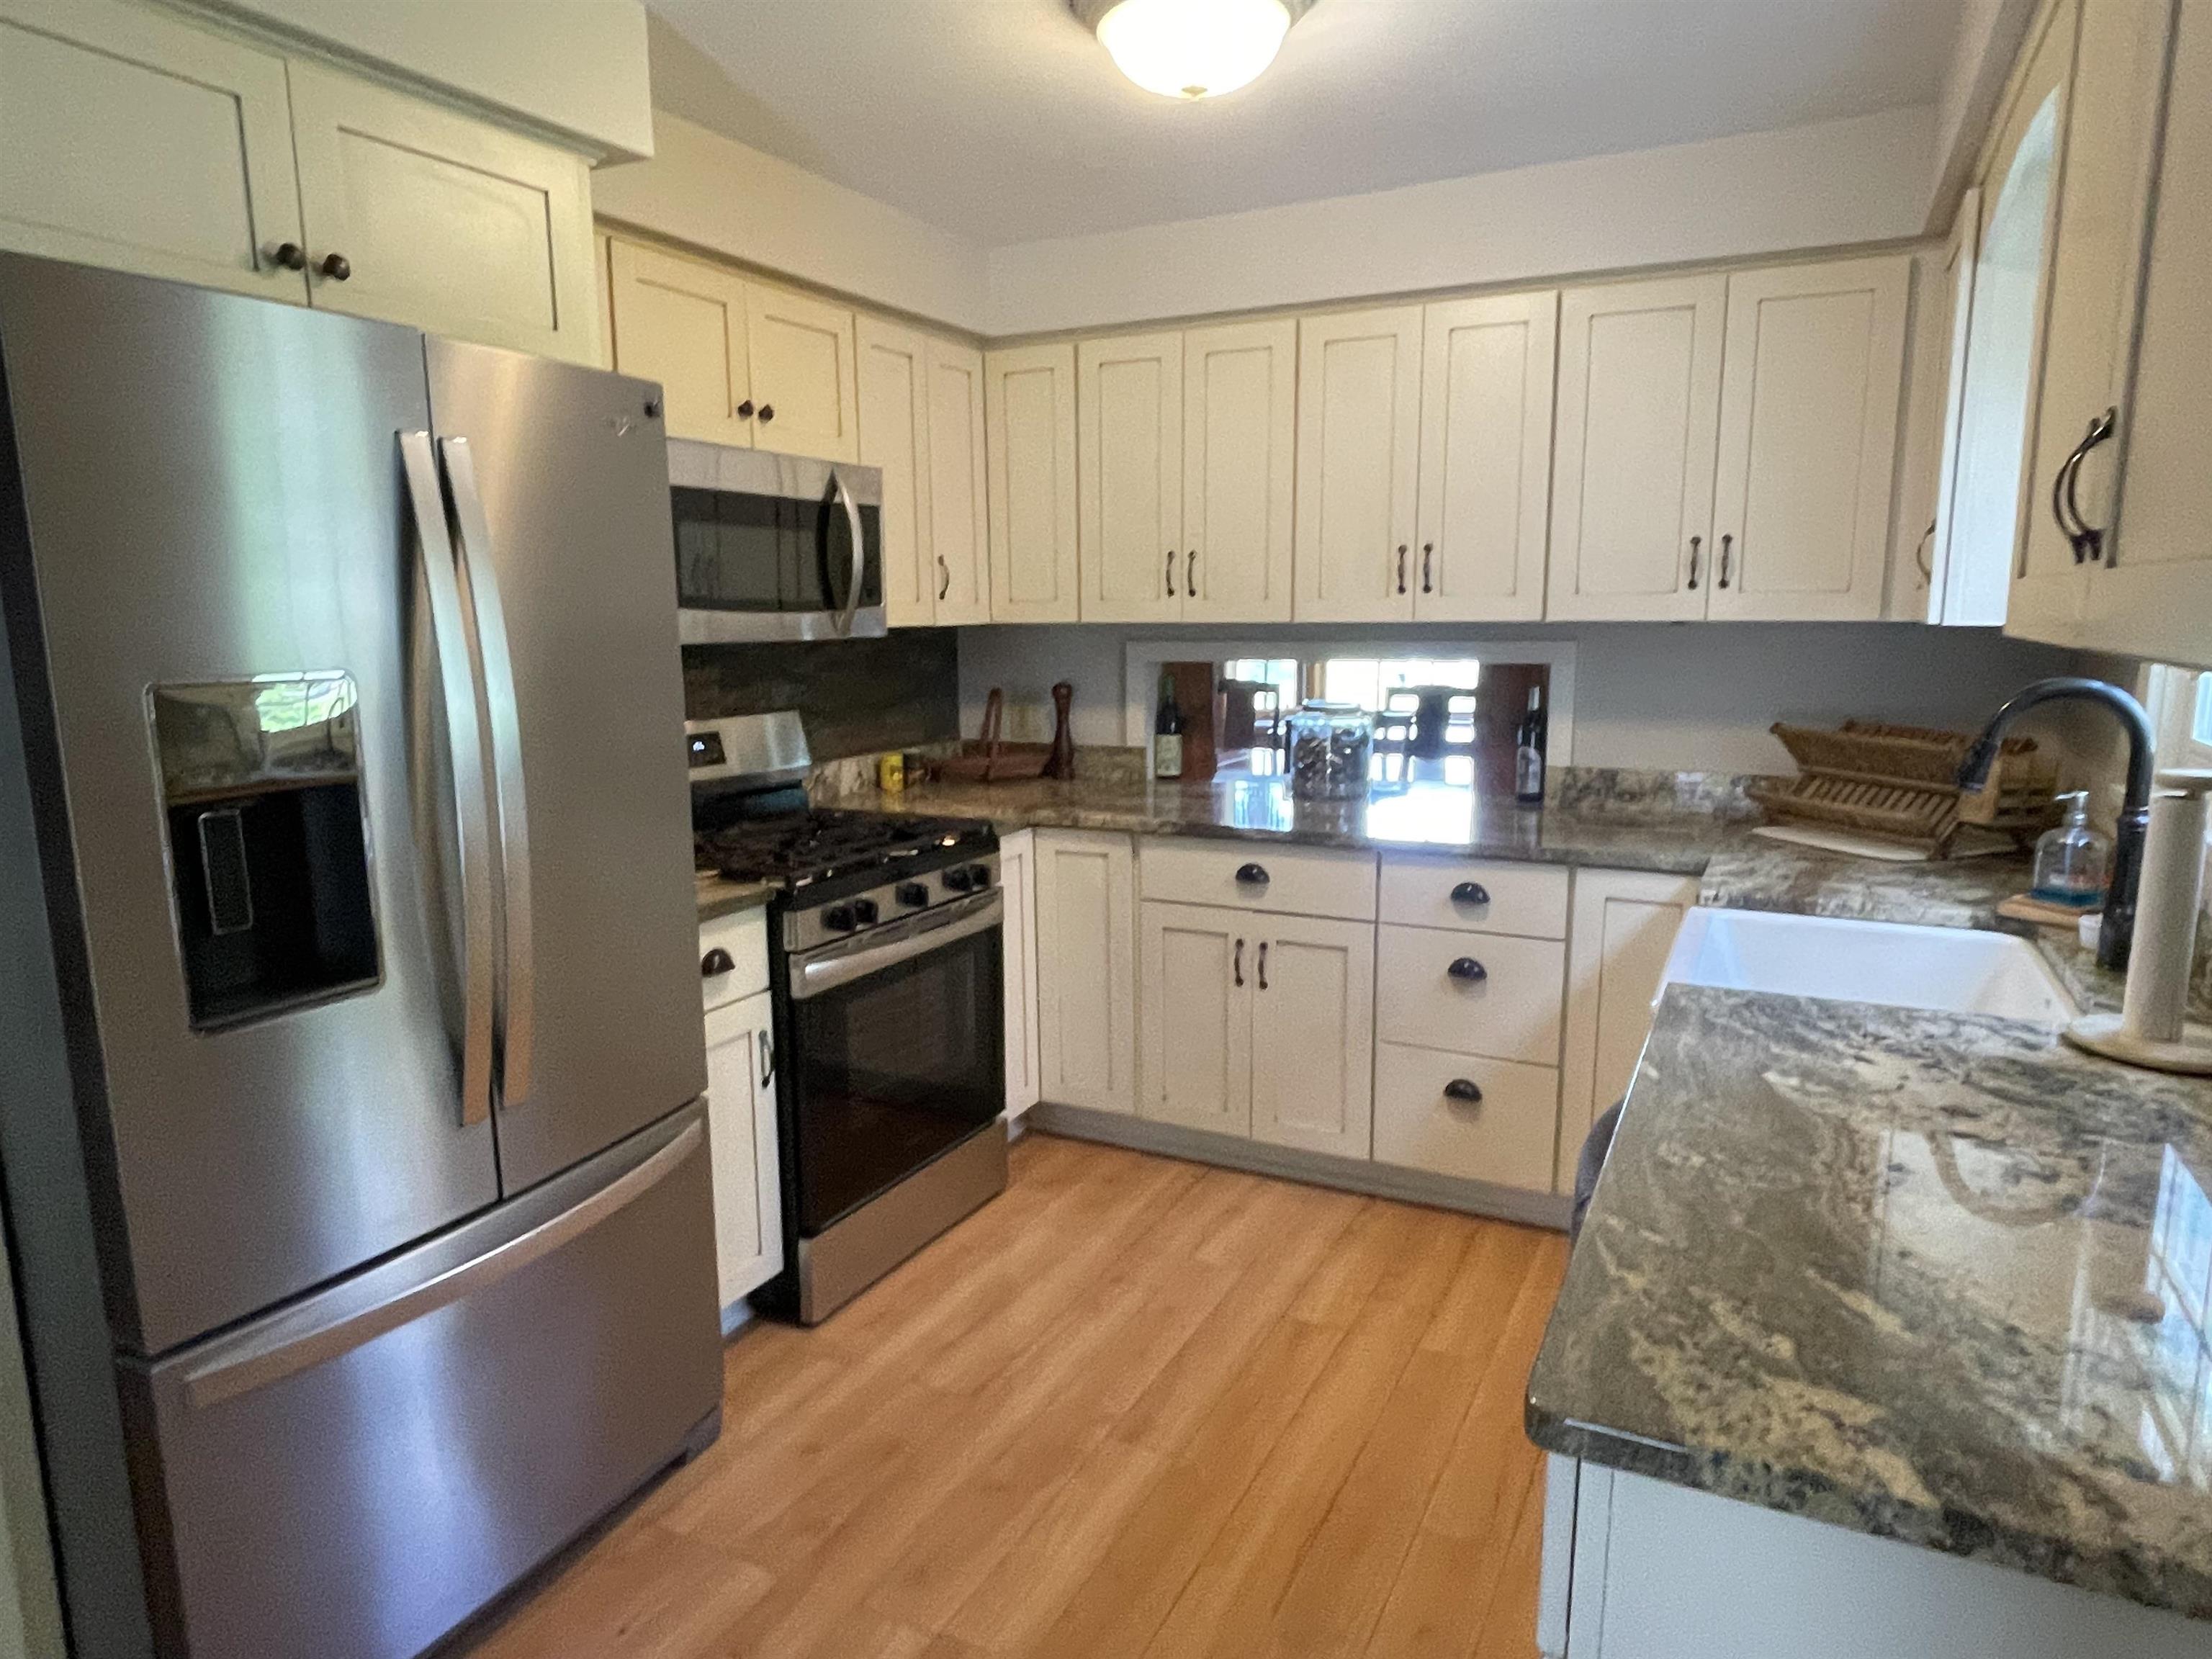
Kitchen
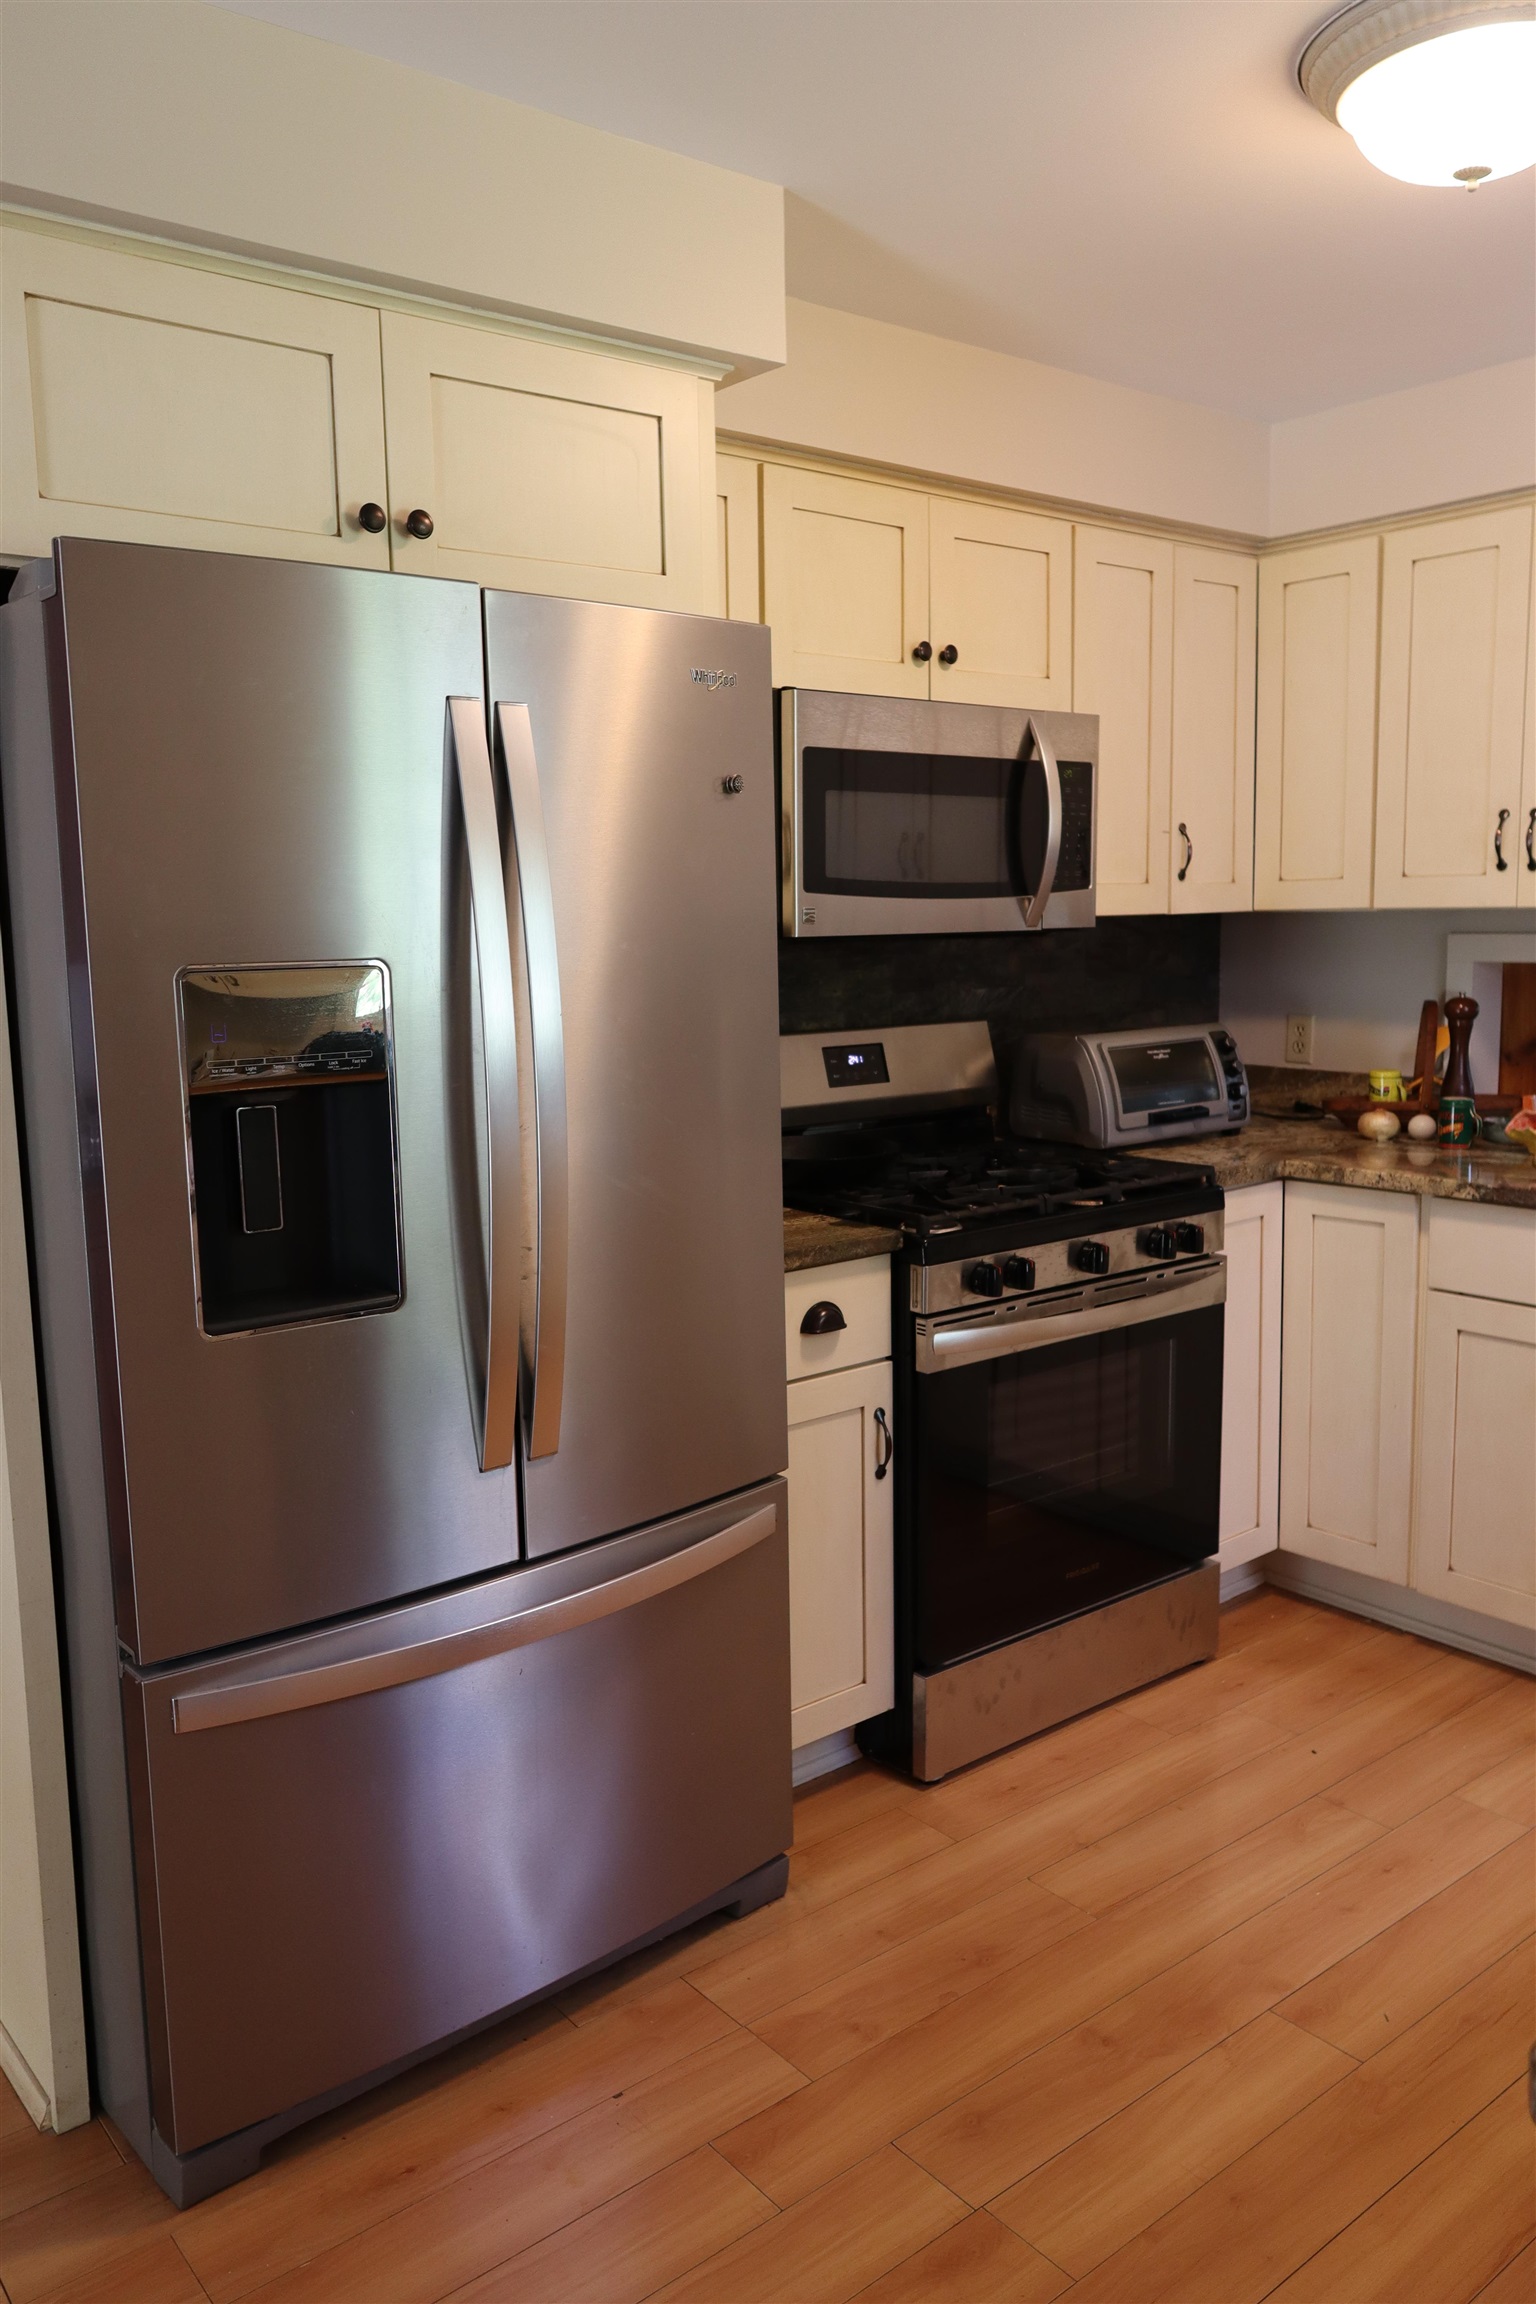
kitchen appliances
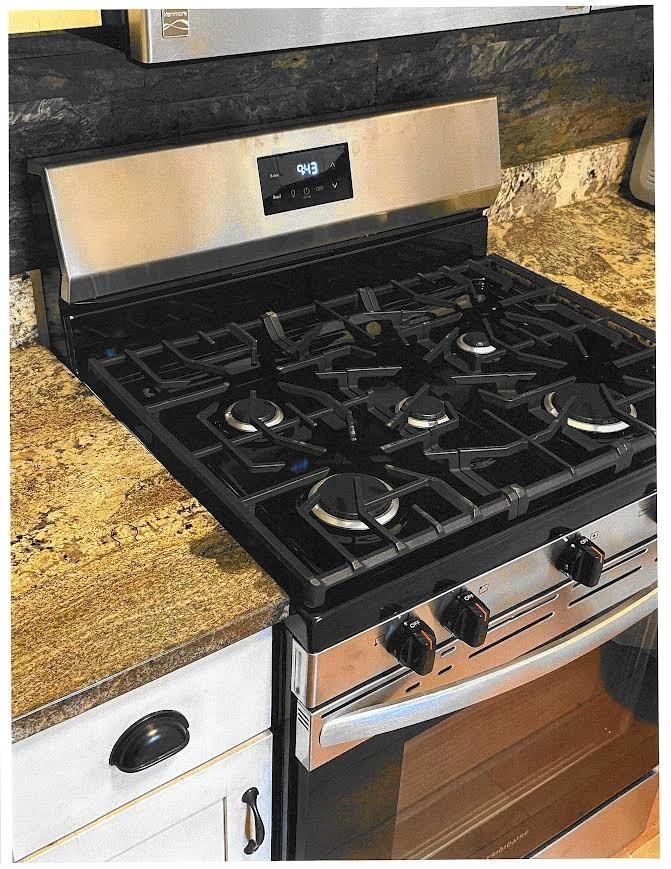
new gas kitchen stove
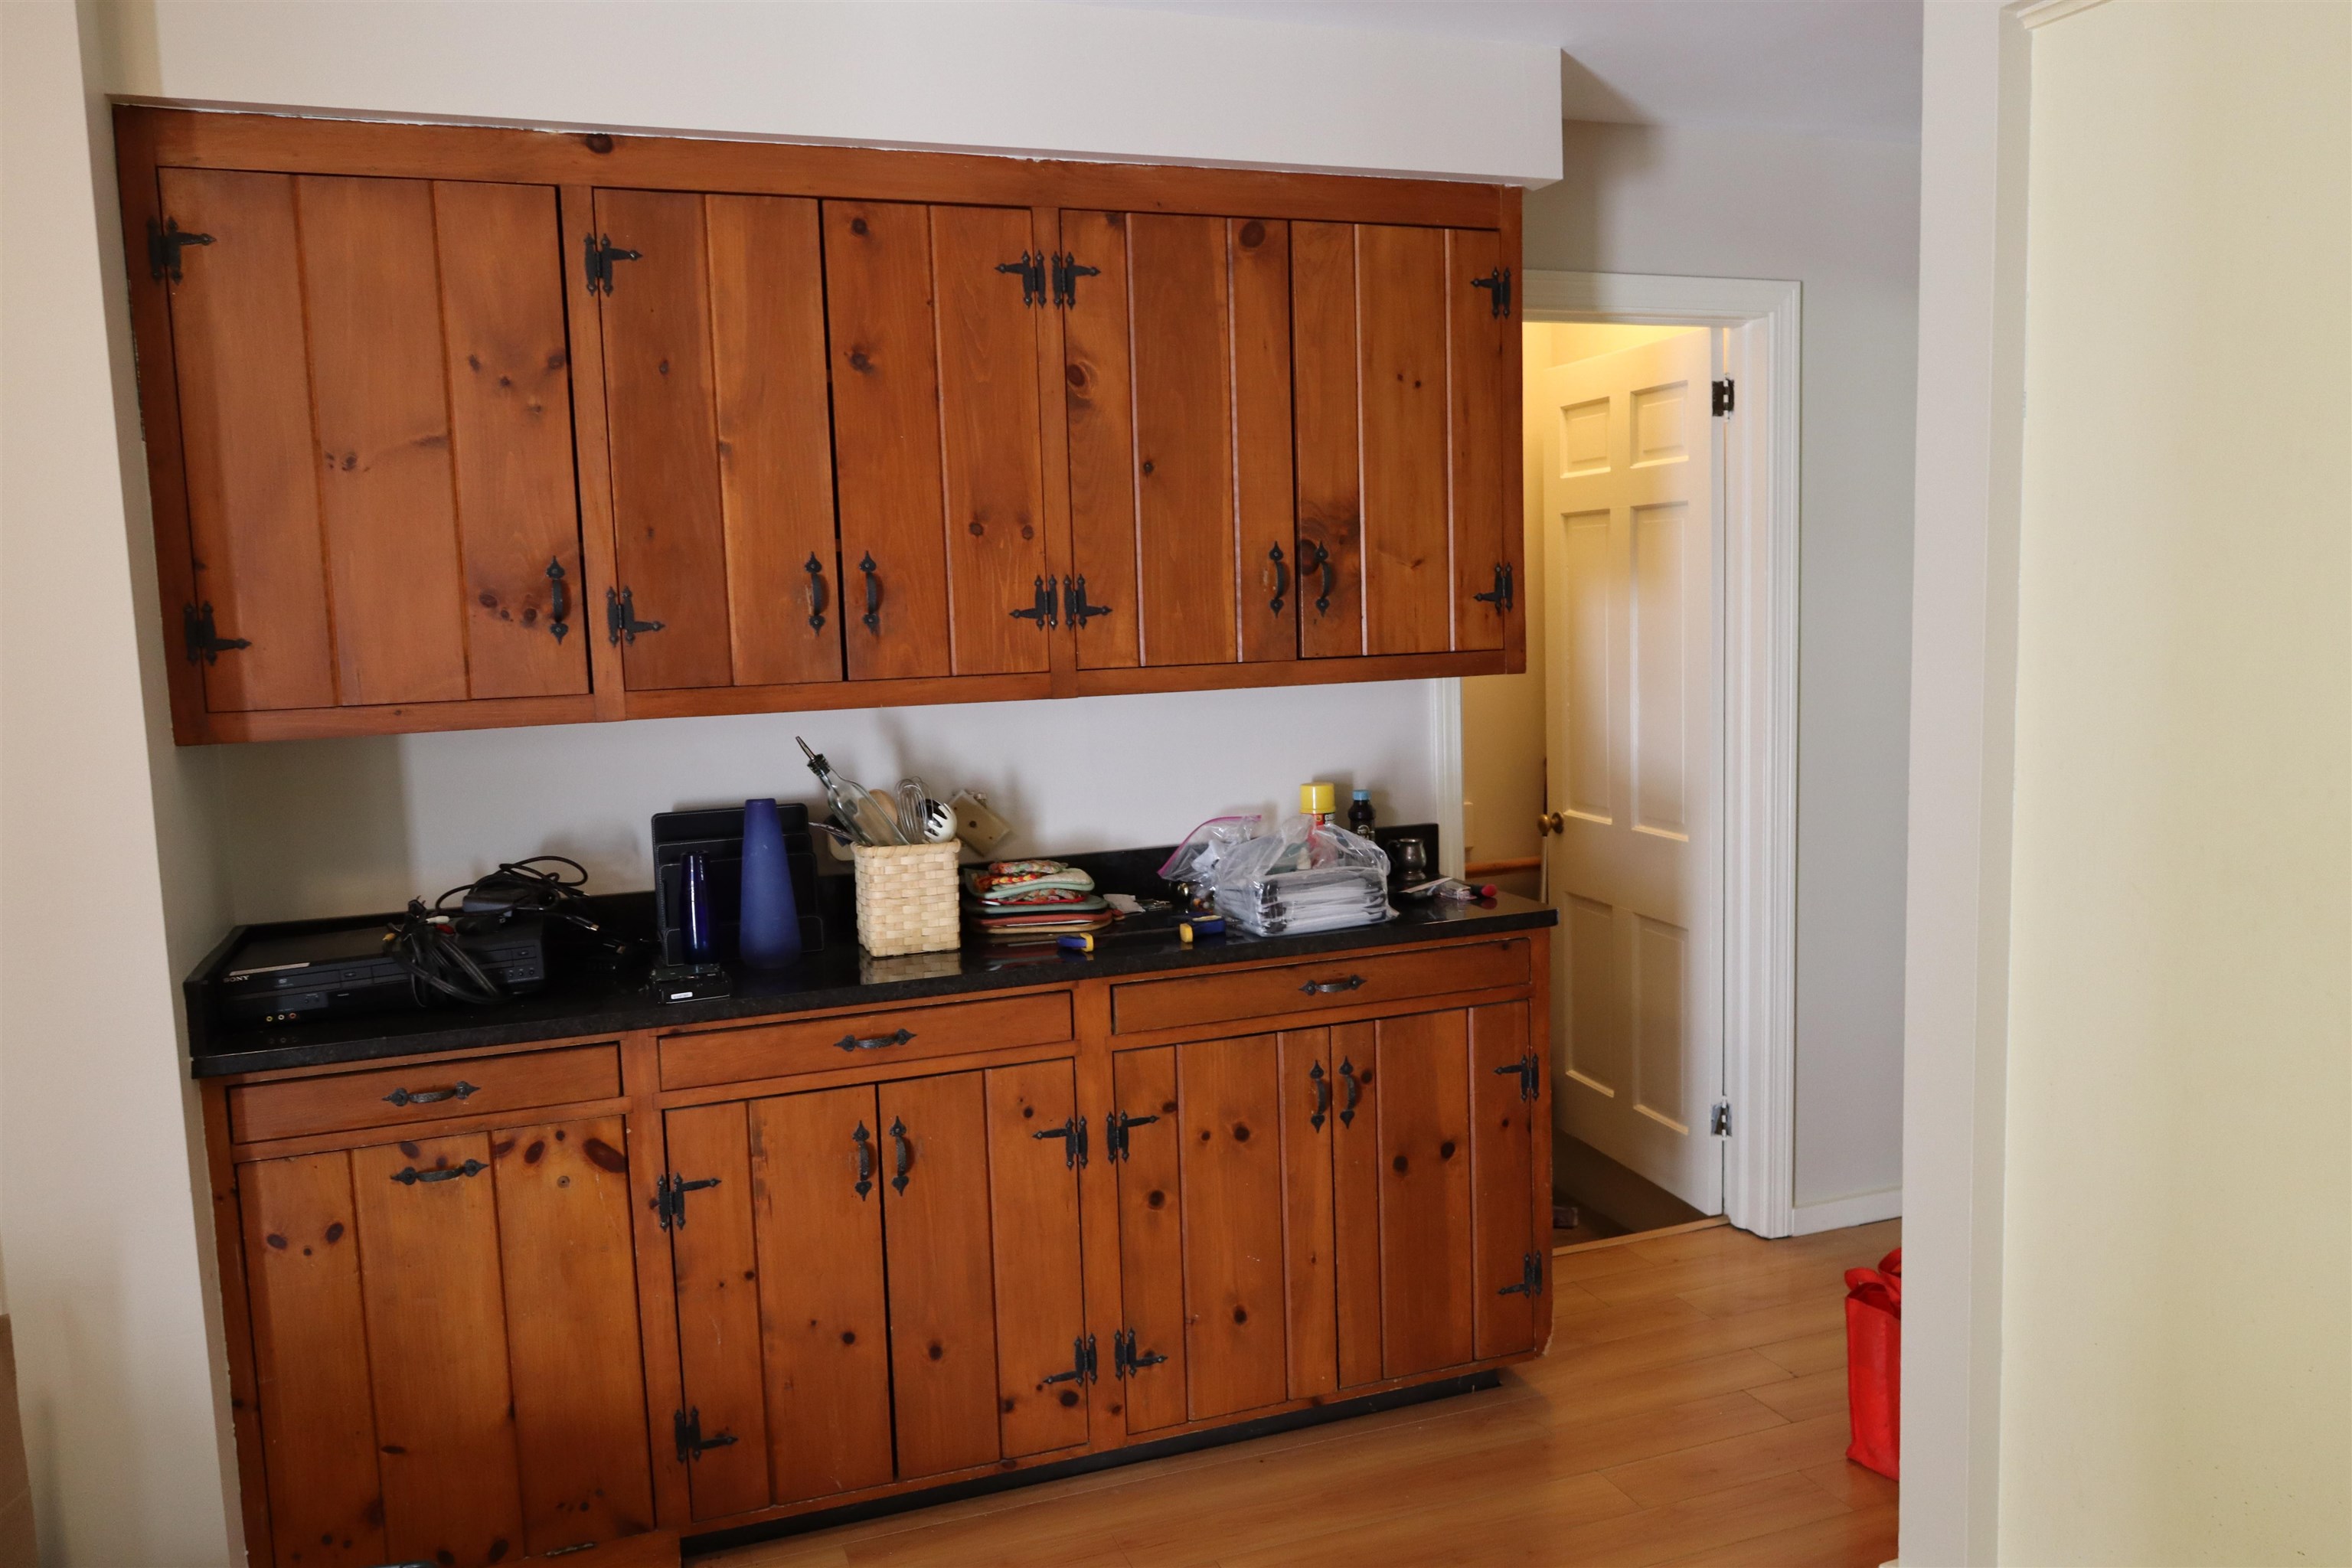
coffee/bar area in kitchen
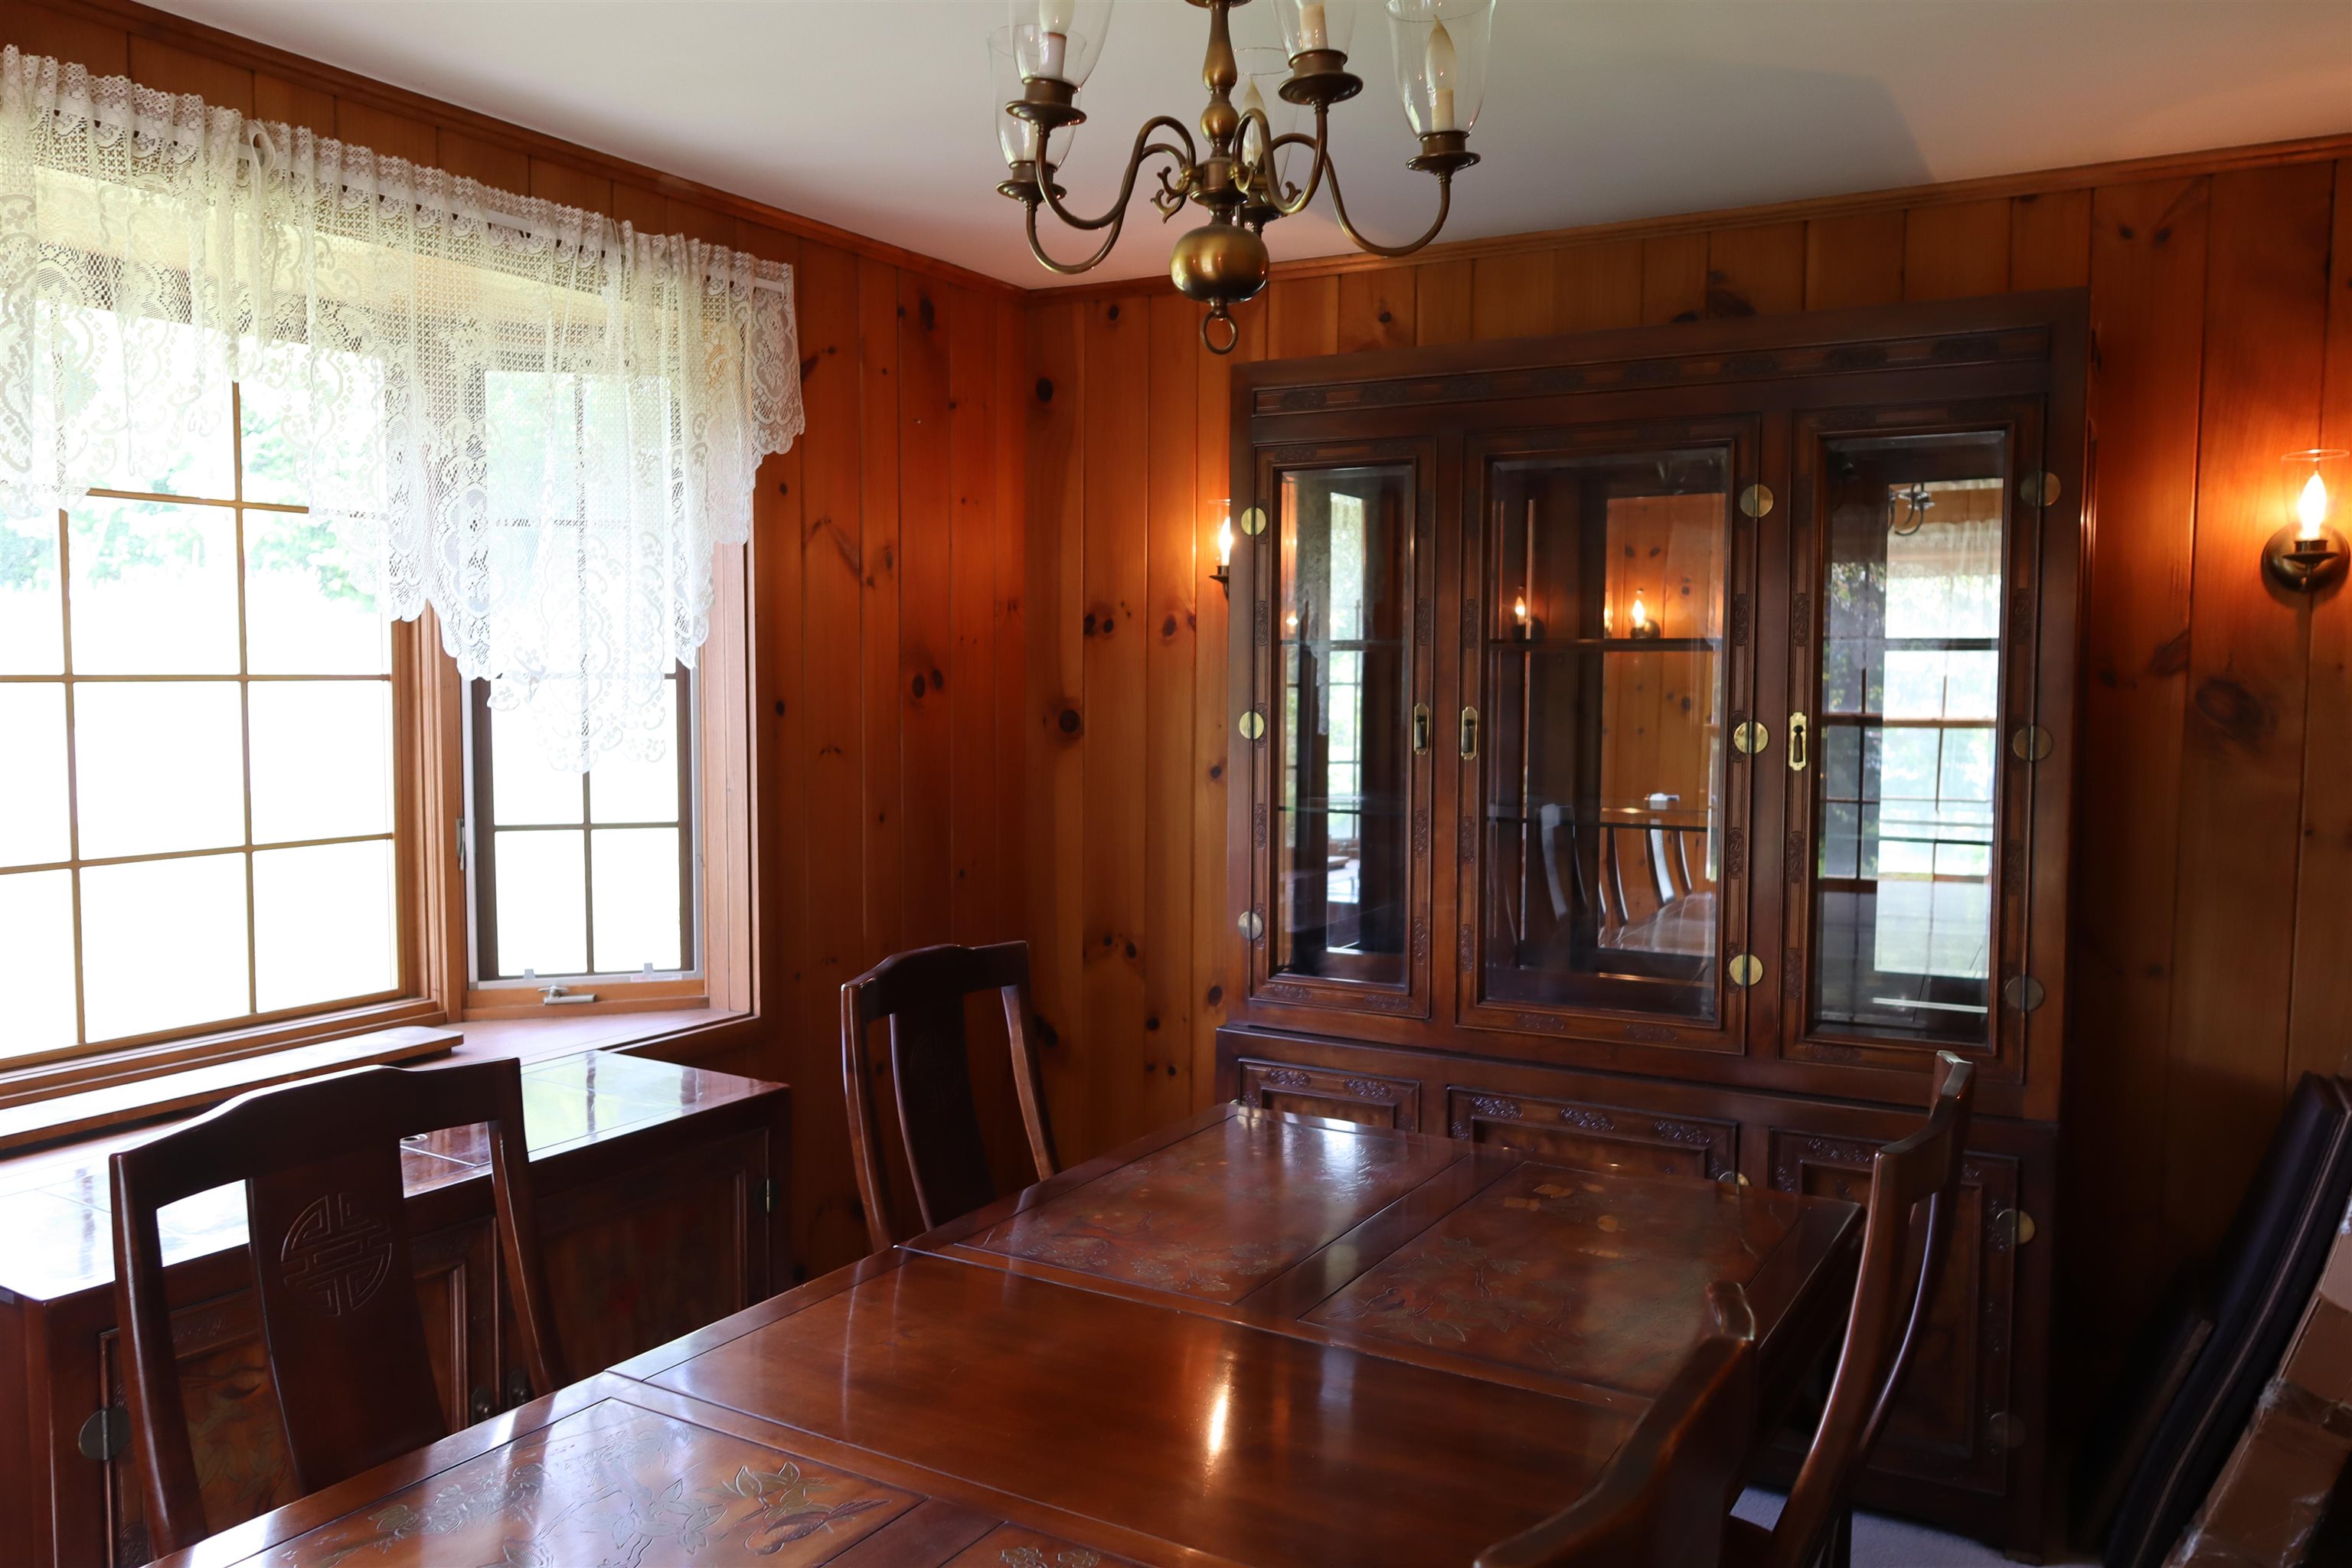
Dining Room
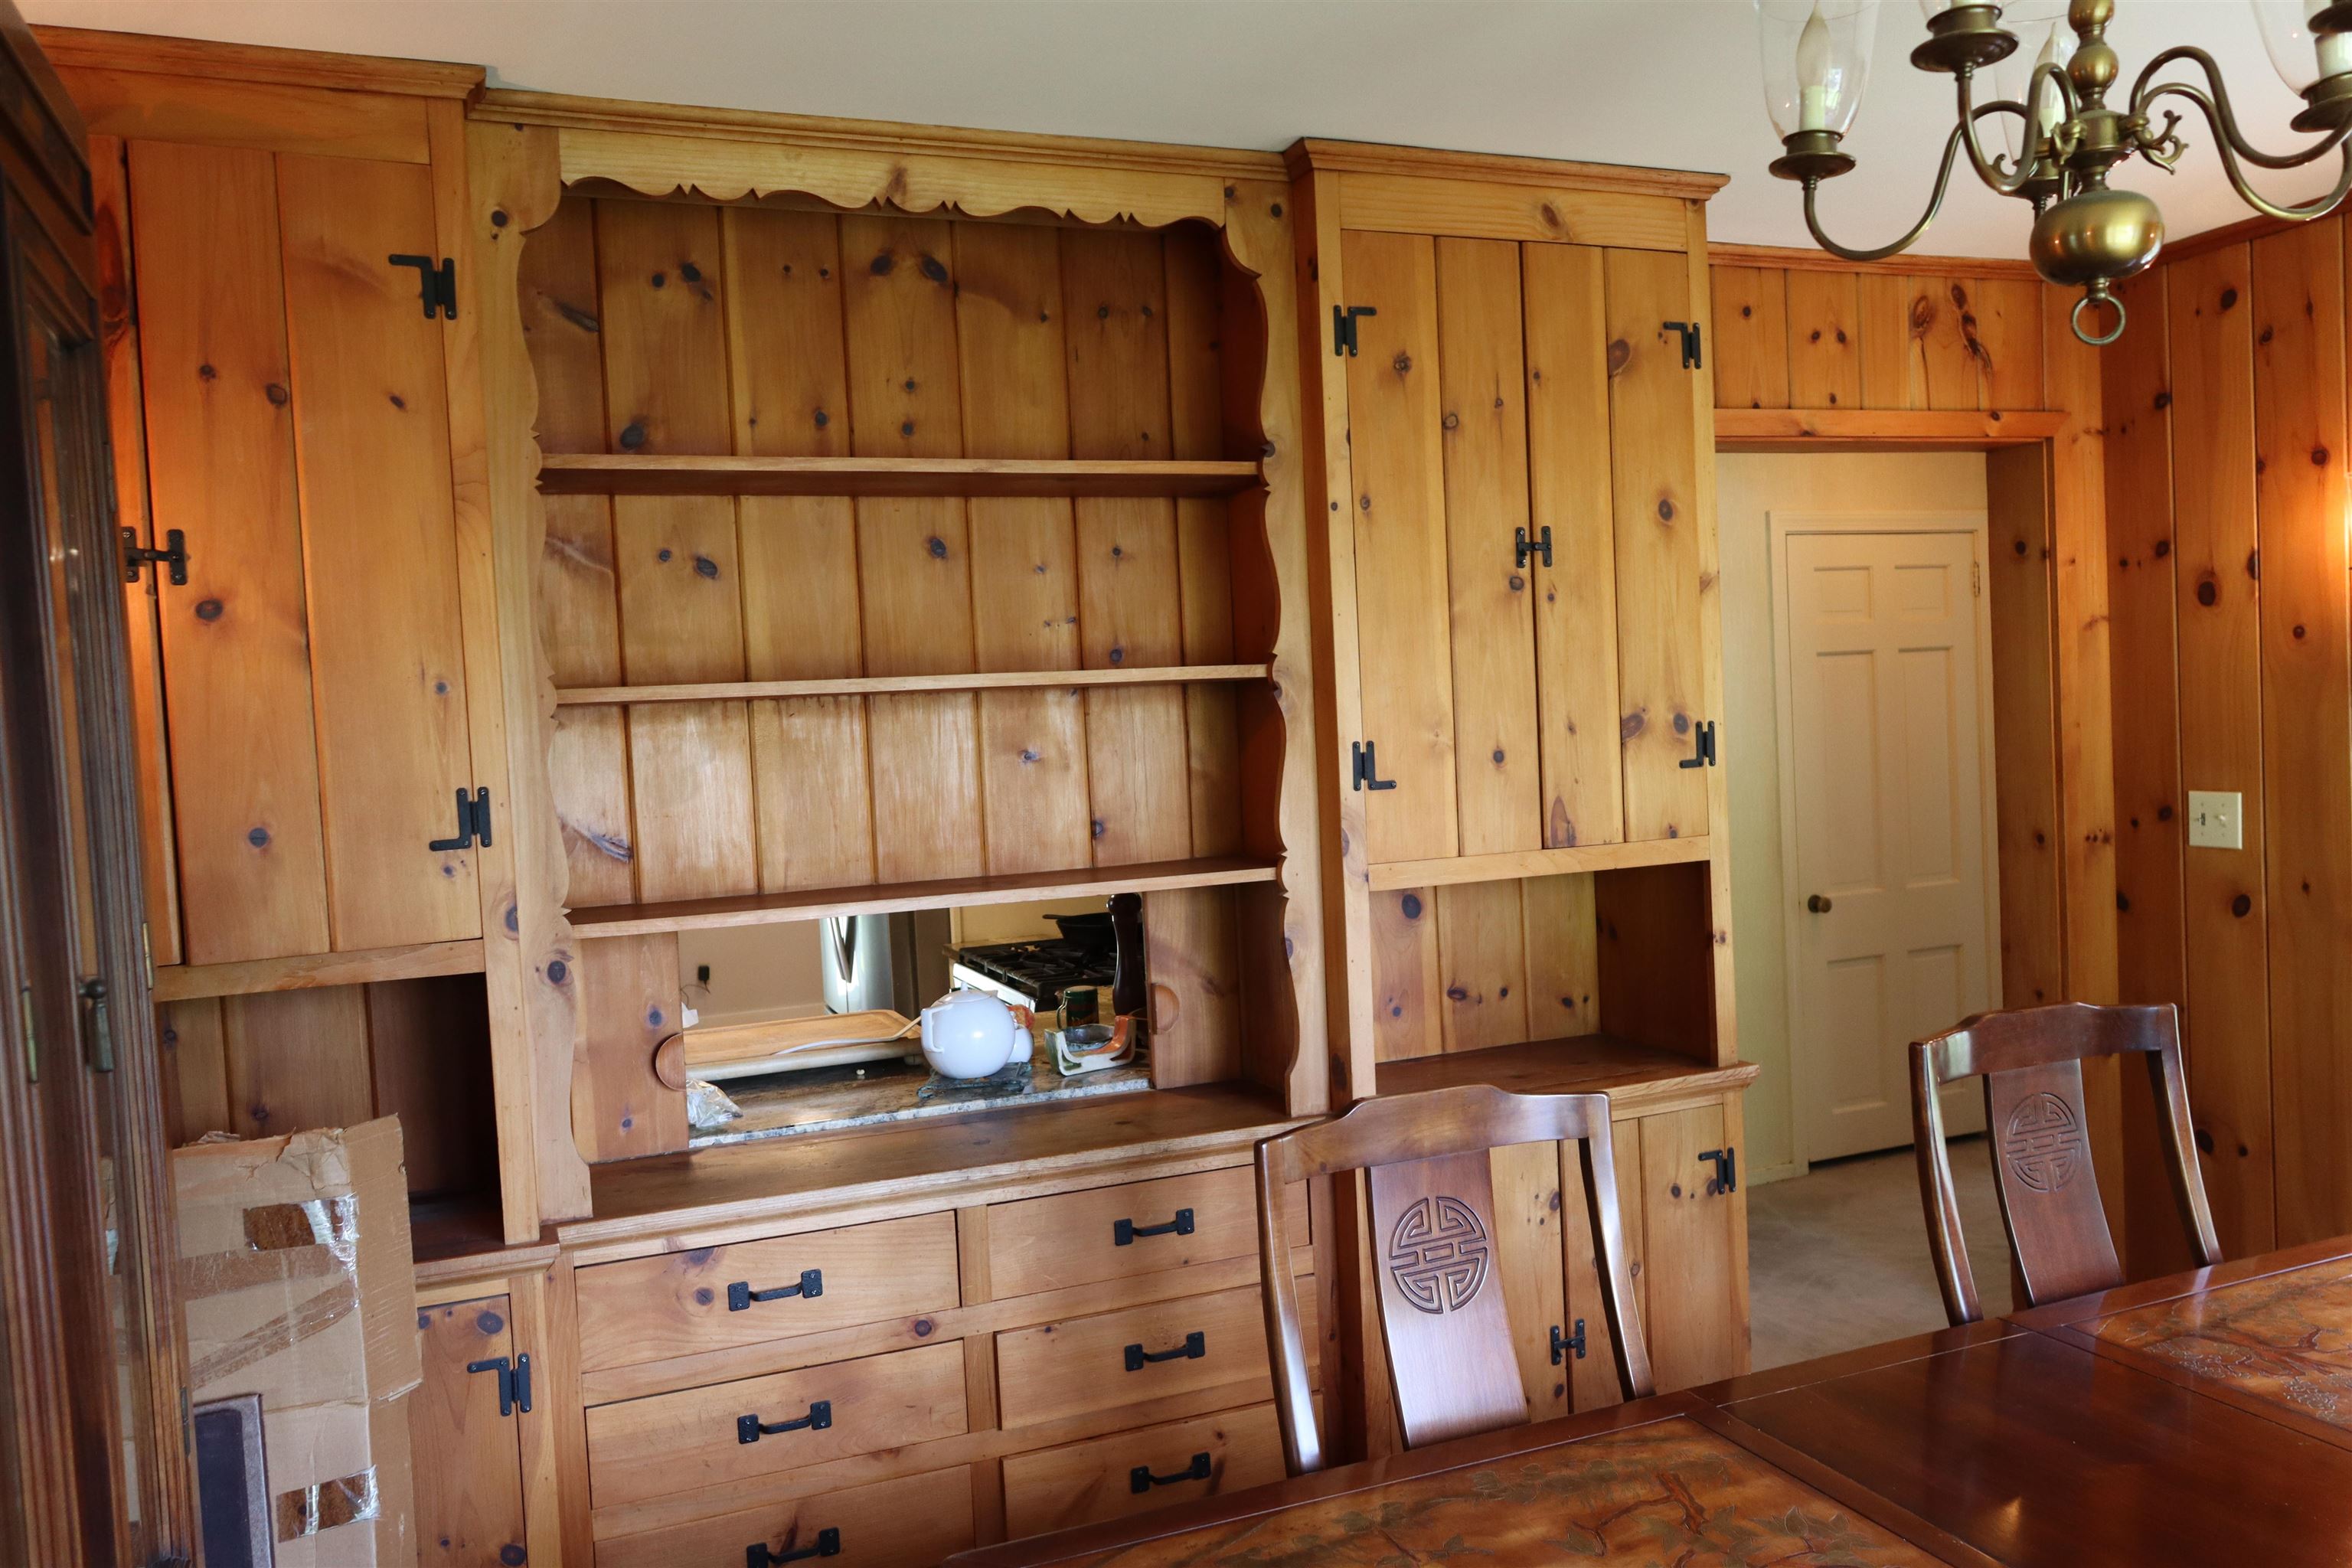
Dining Room Built-ins
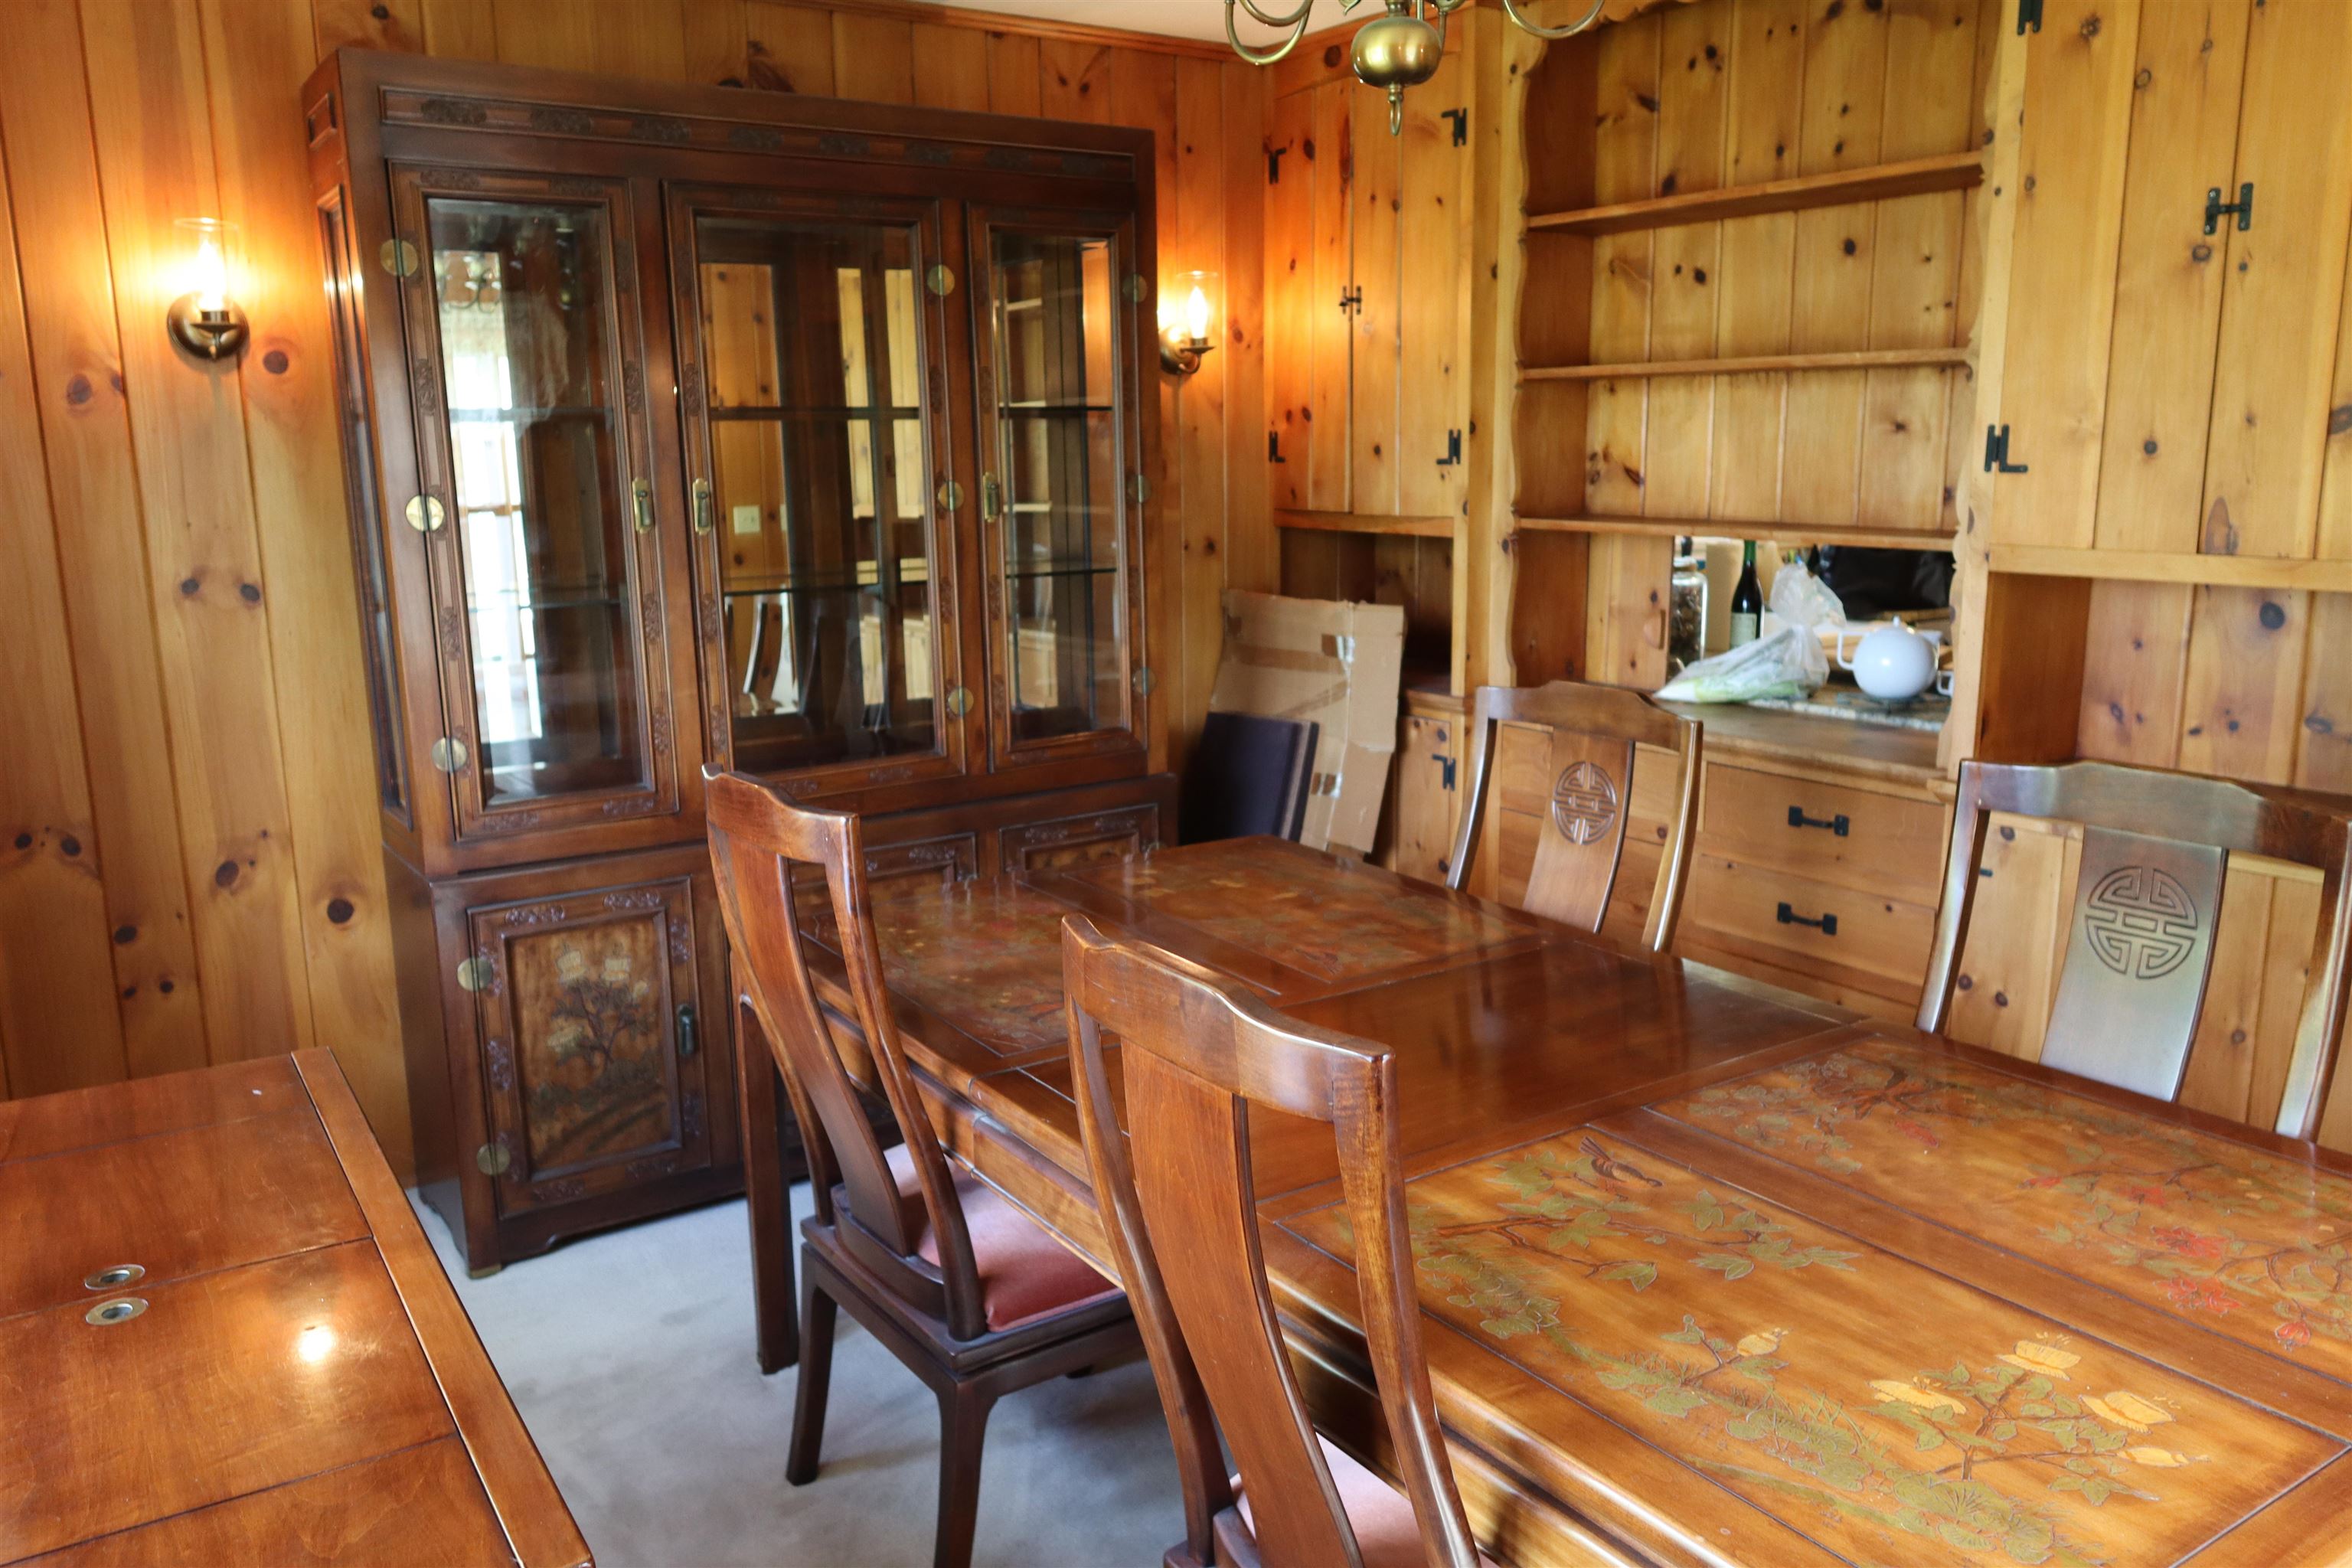
Dining Room
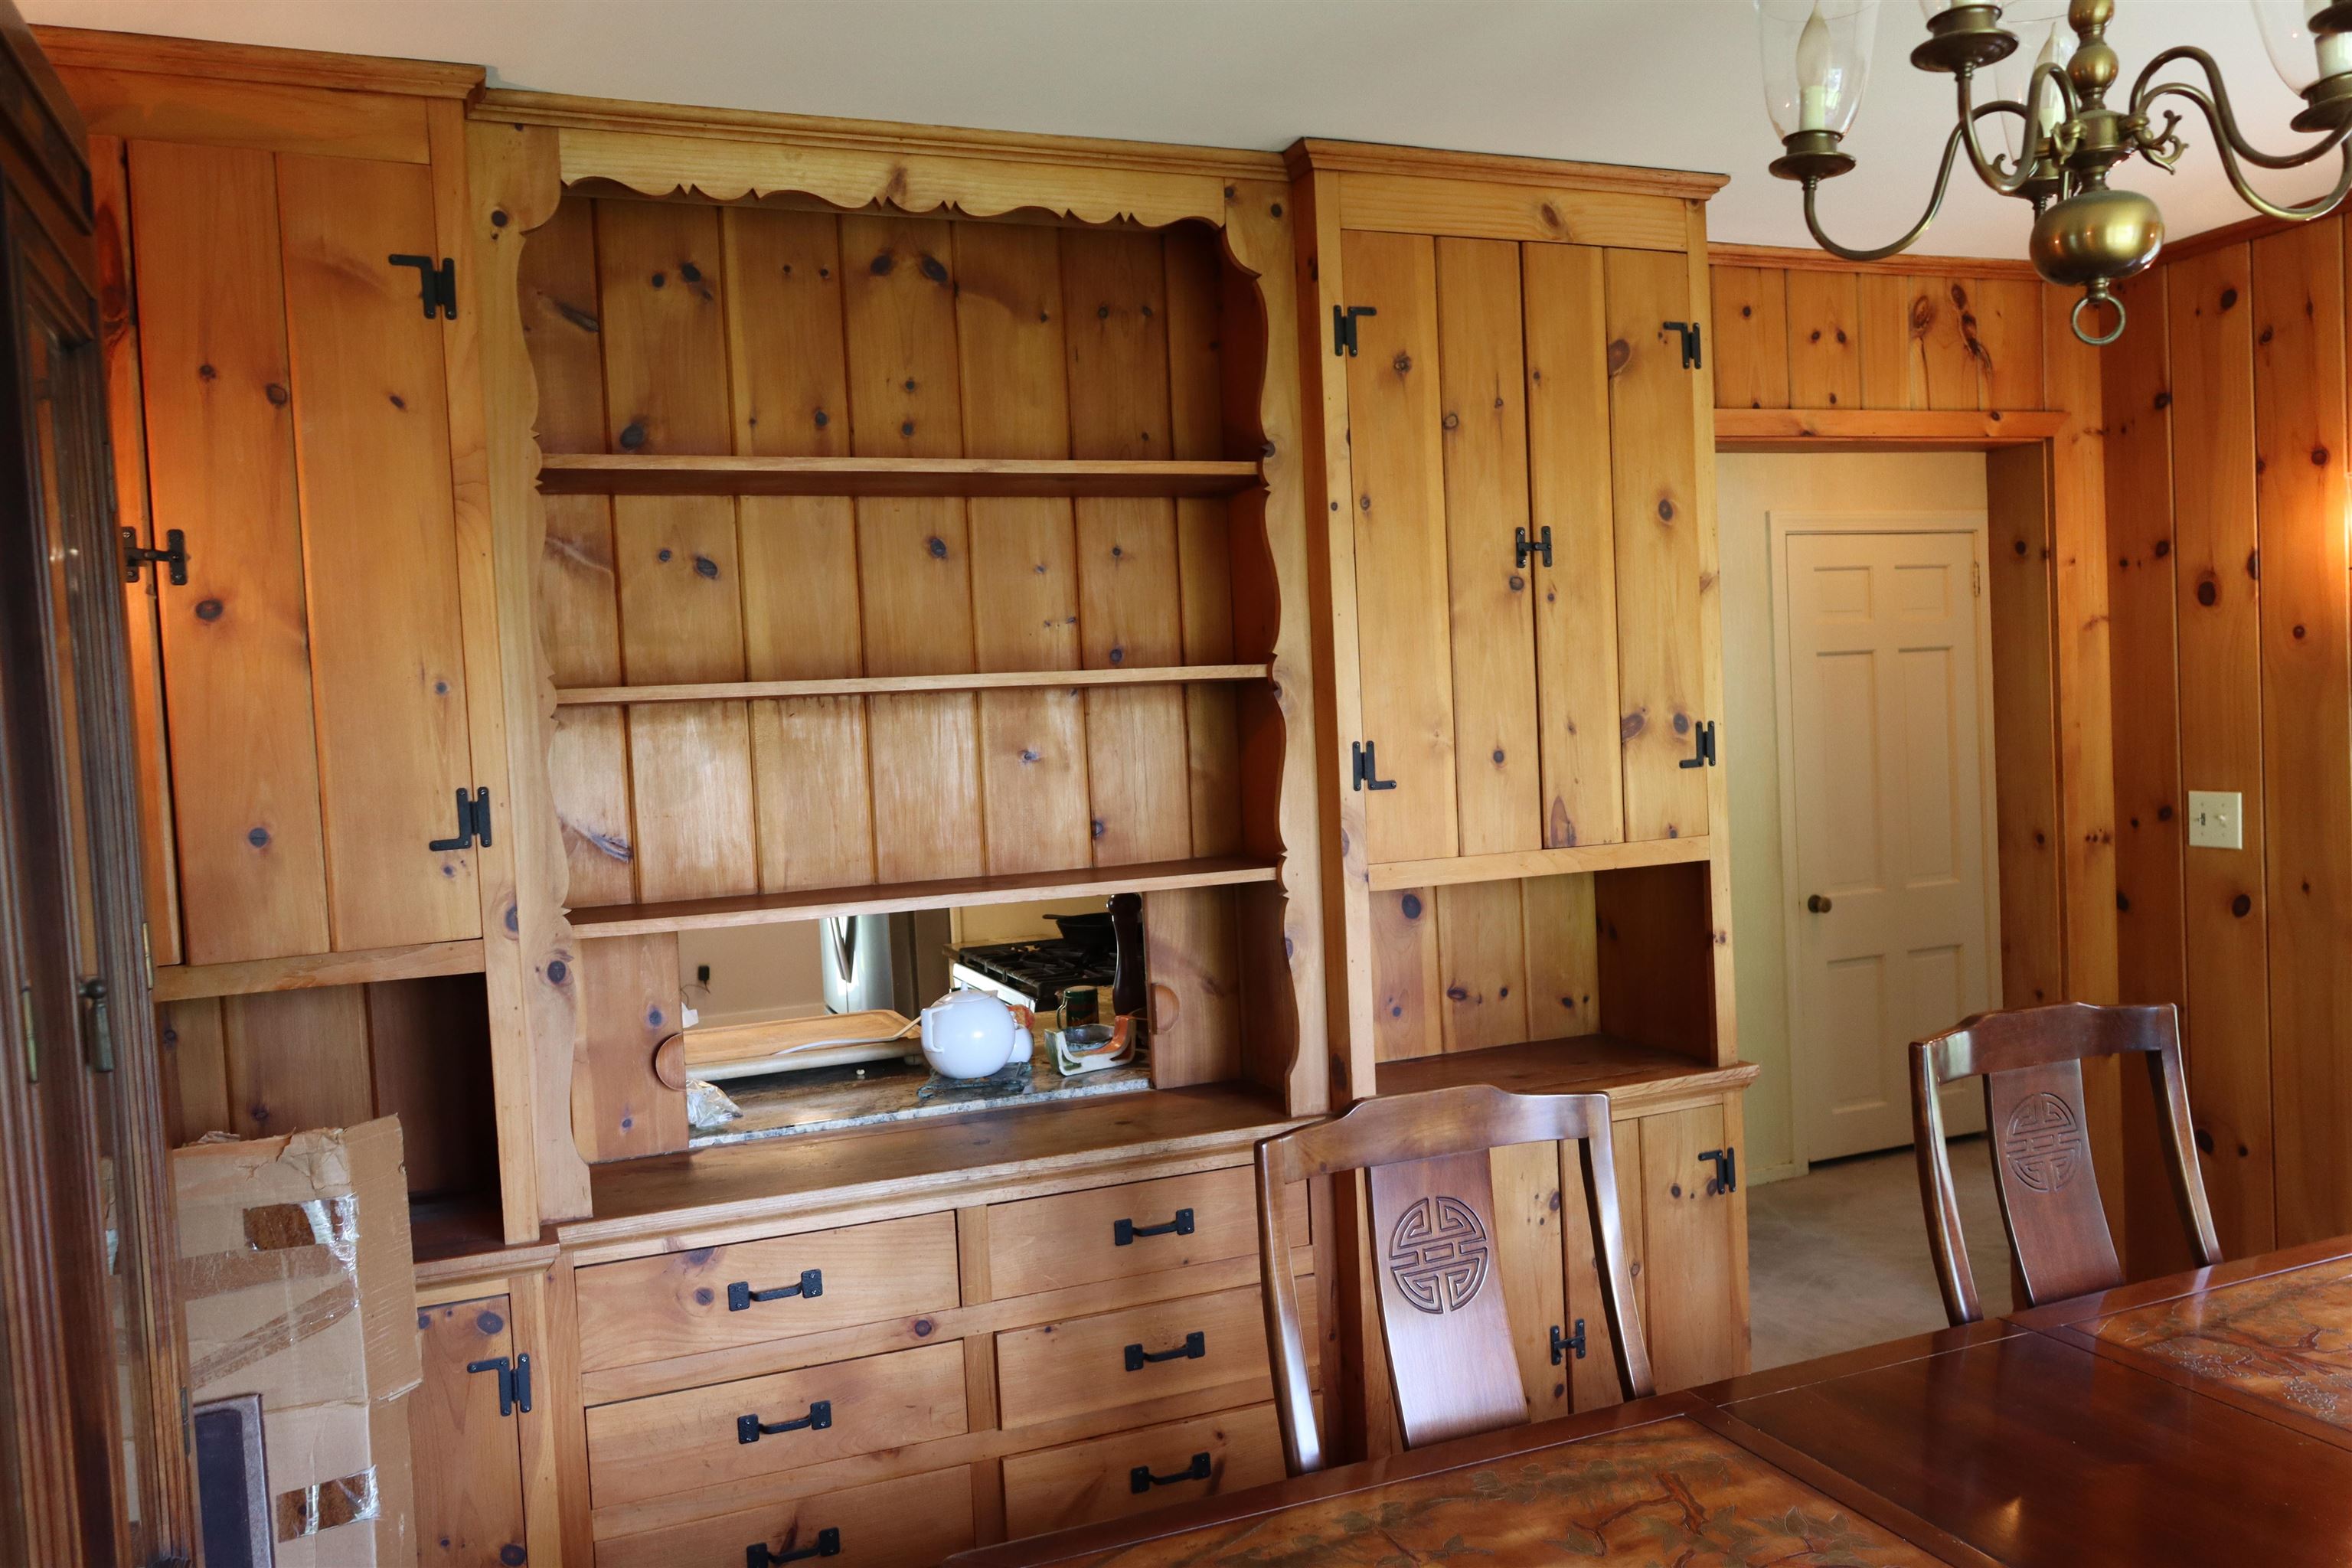
Dining Room Built-ins
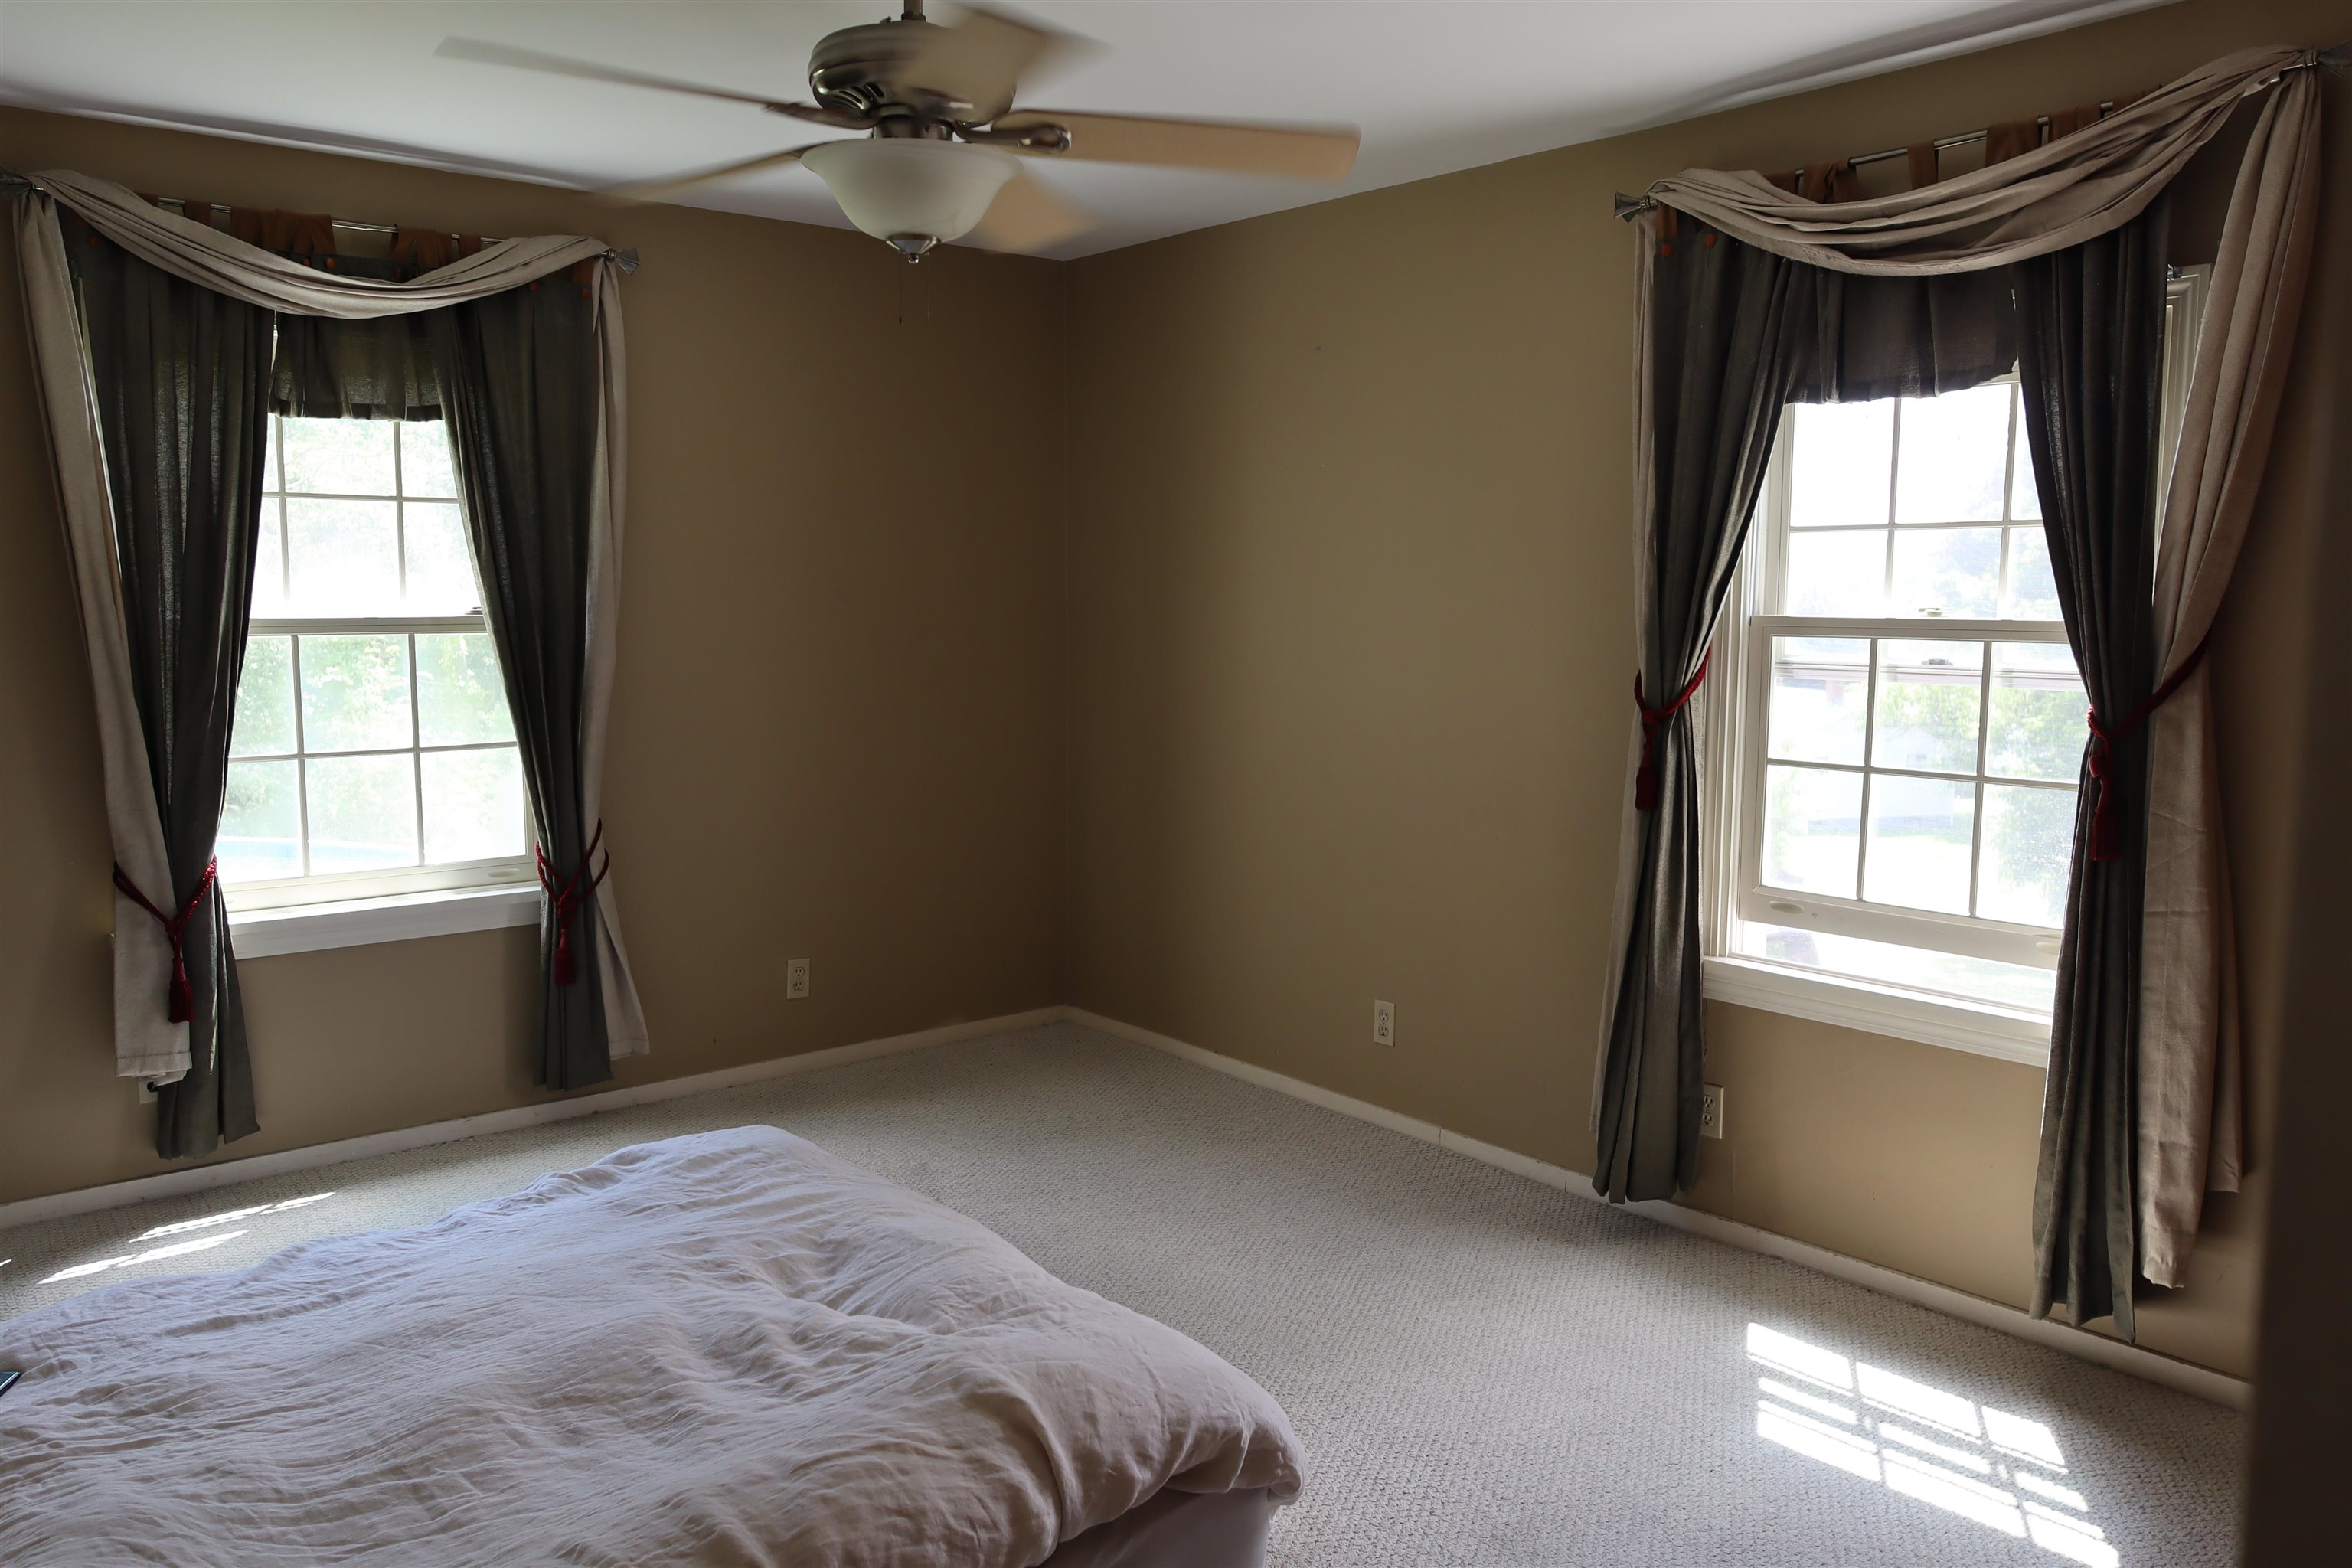
Primary Bedroom
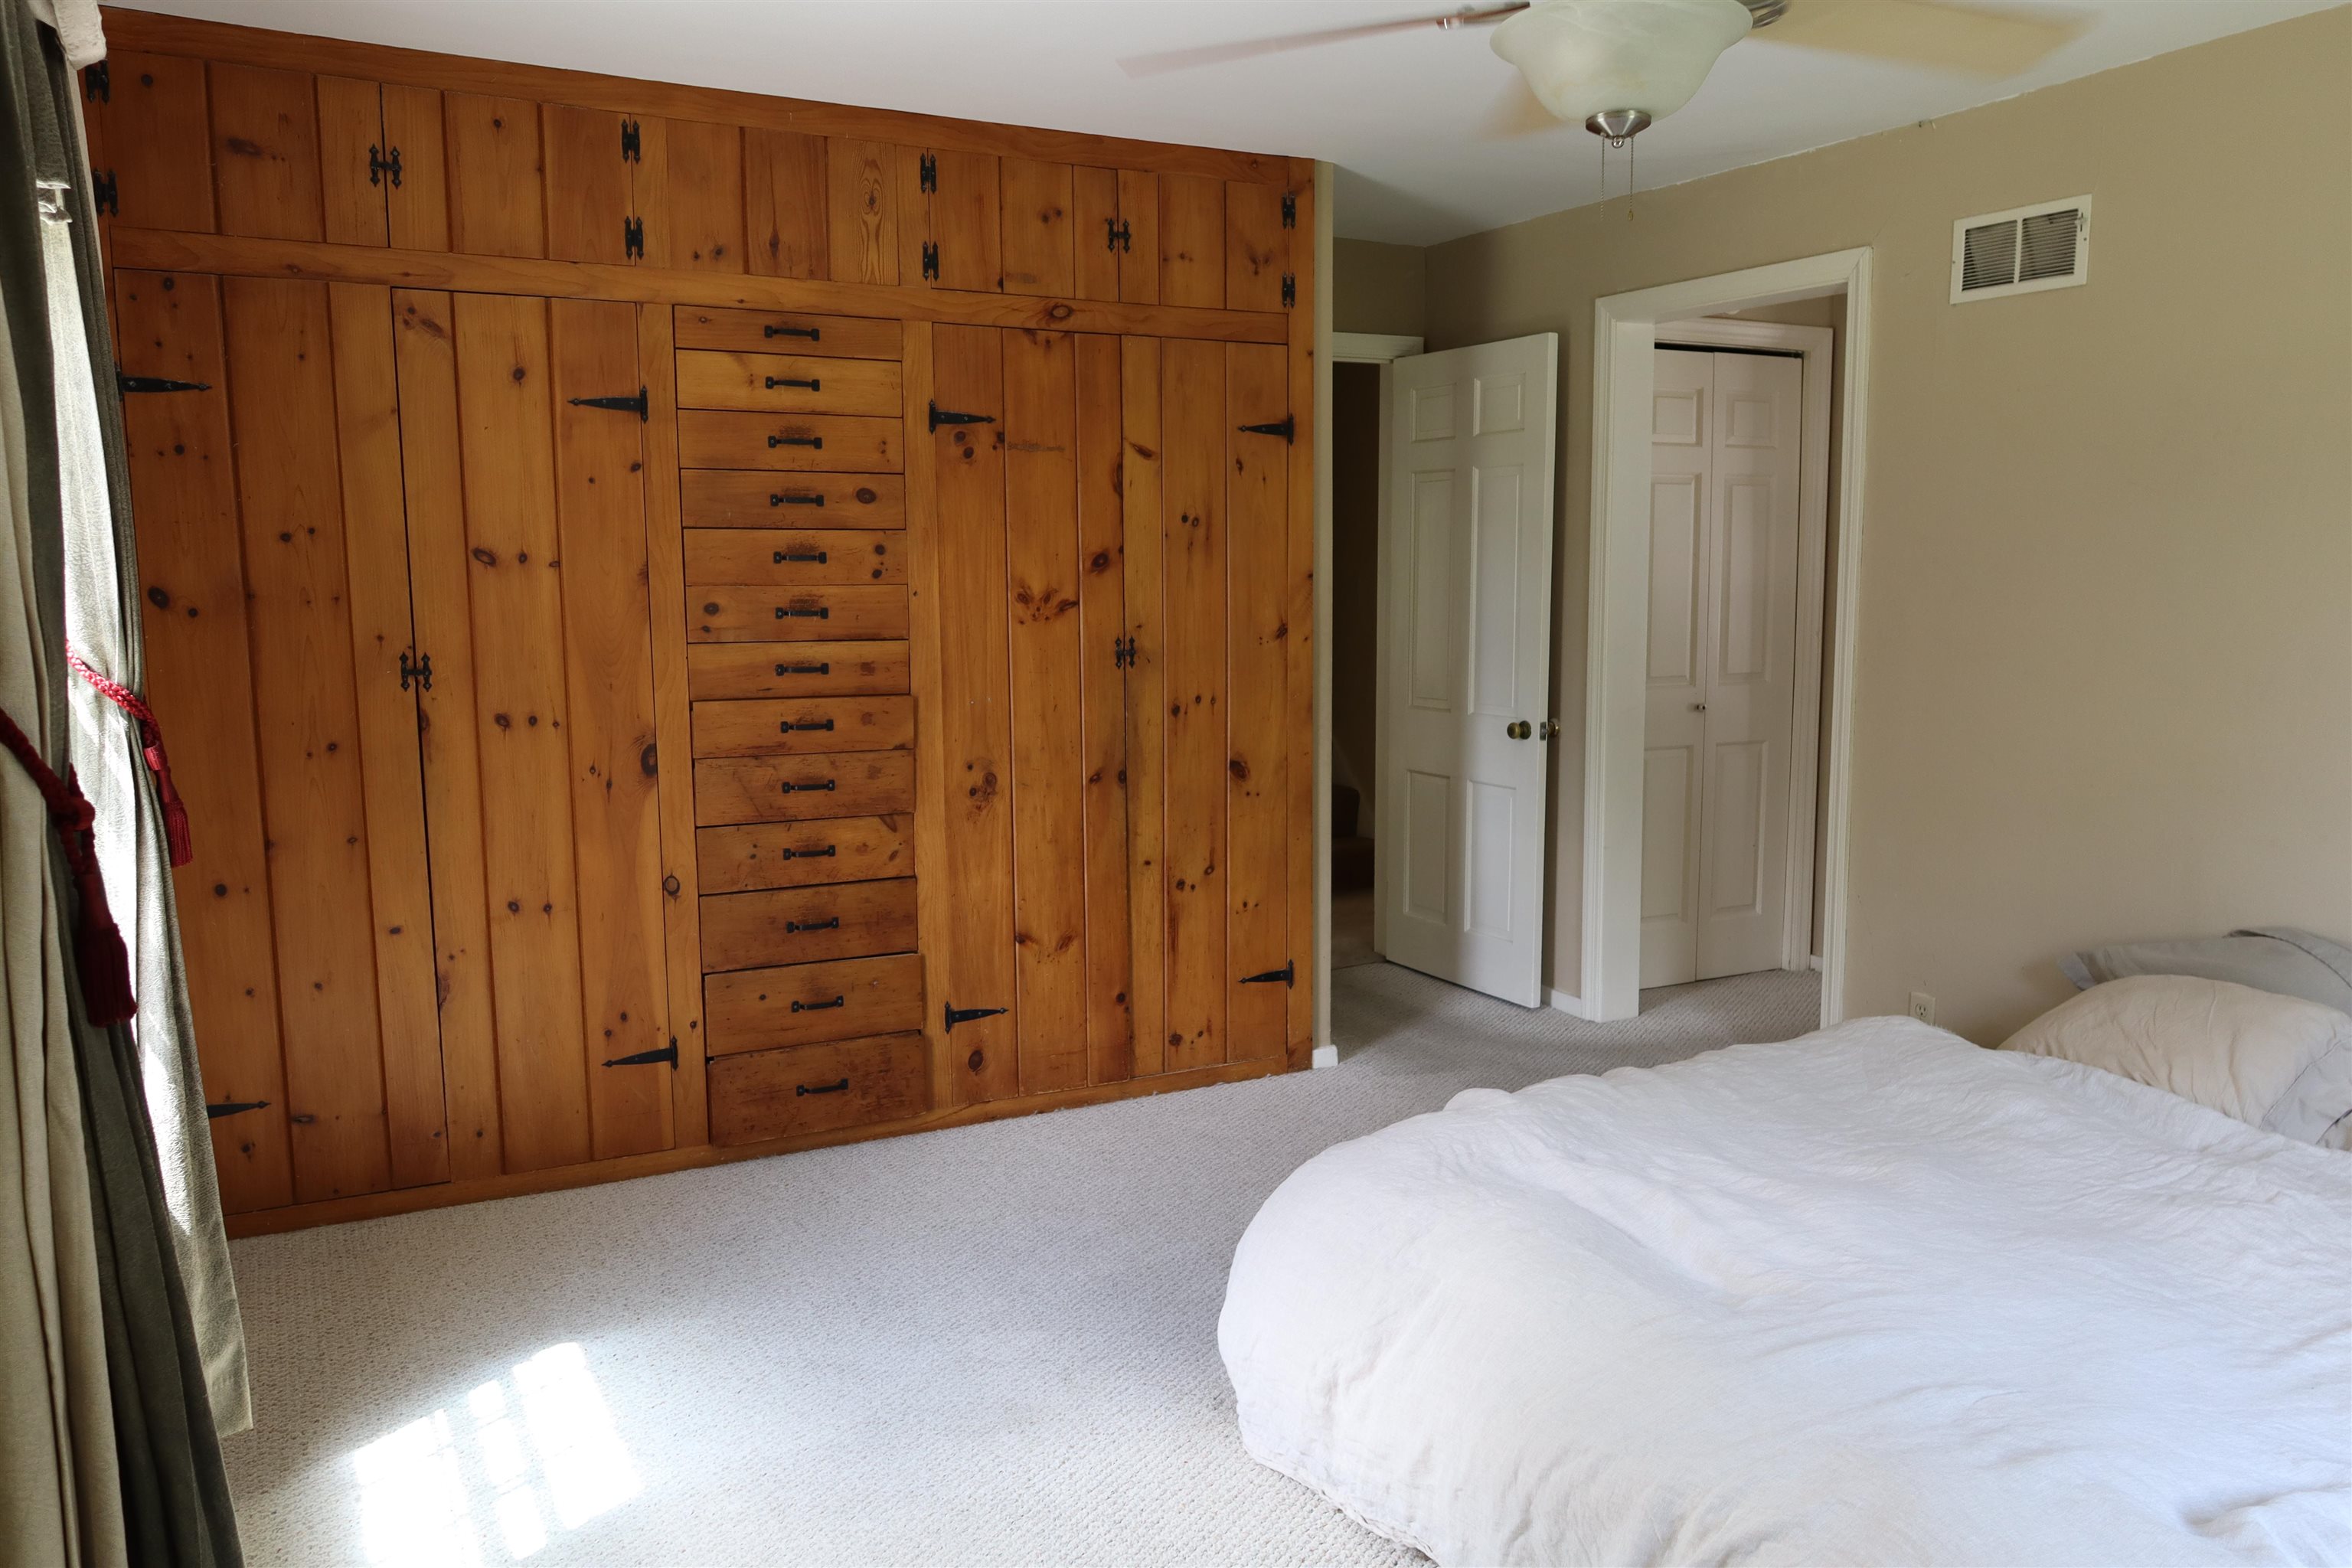
Primary Bedroom
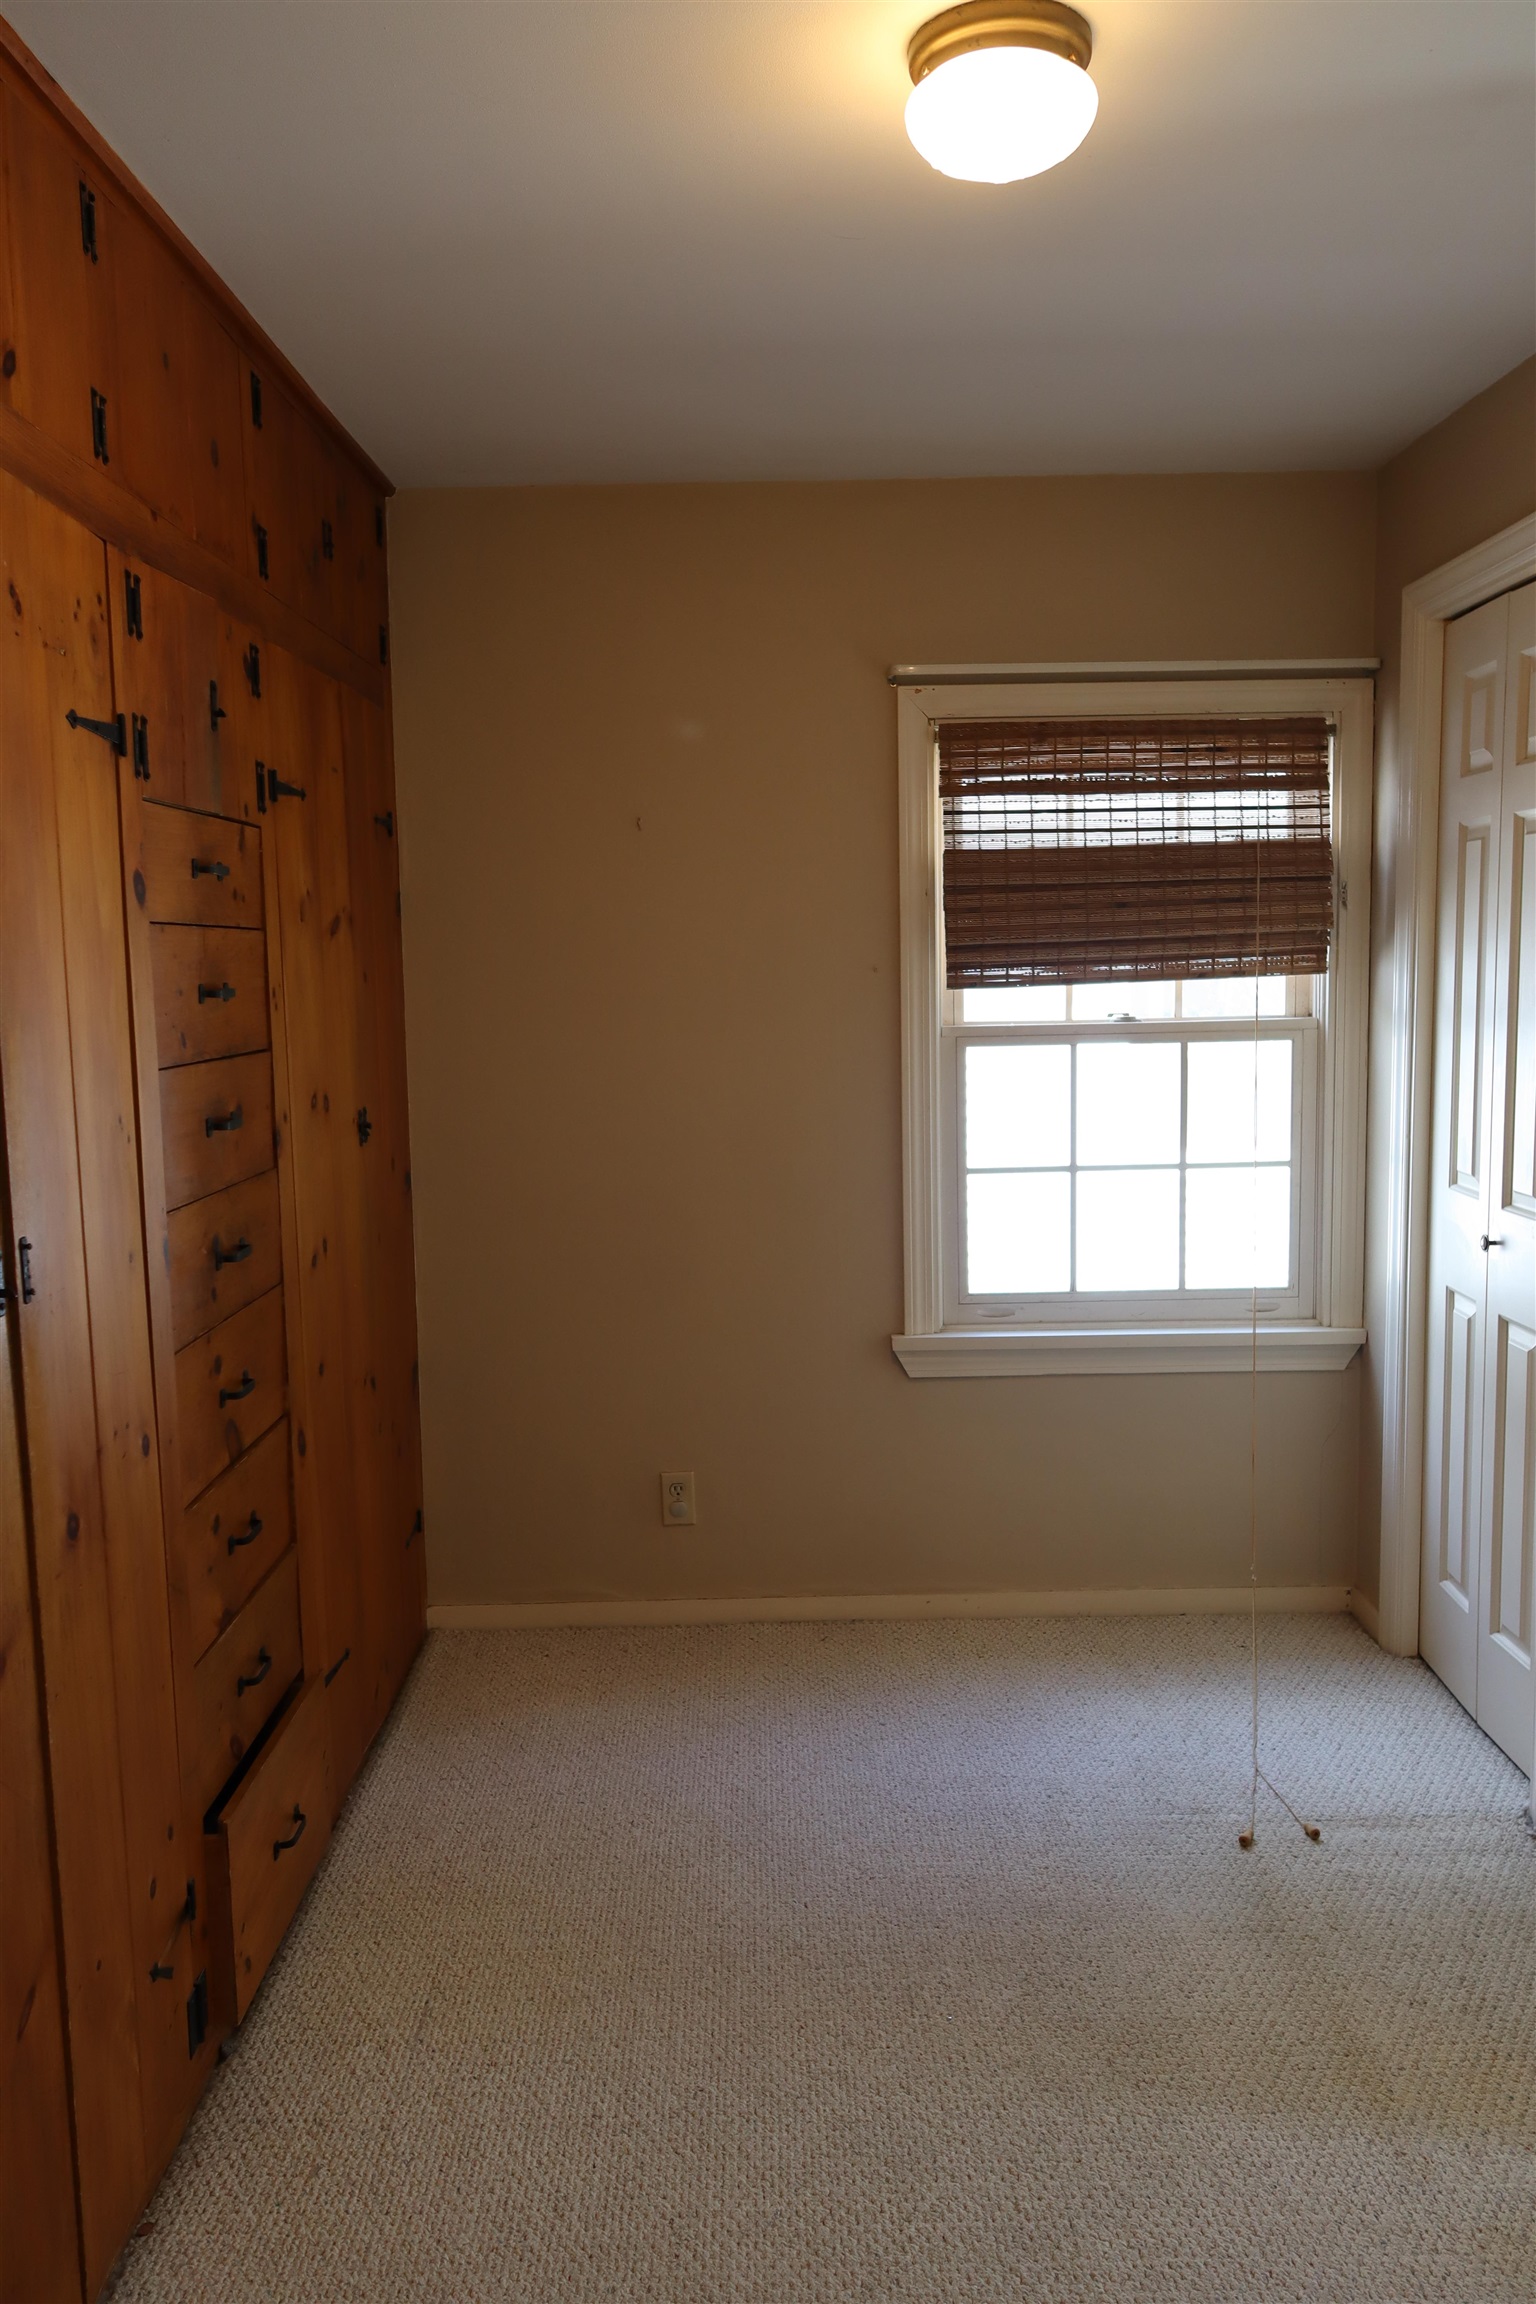
Primary dressing room
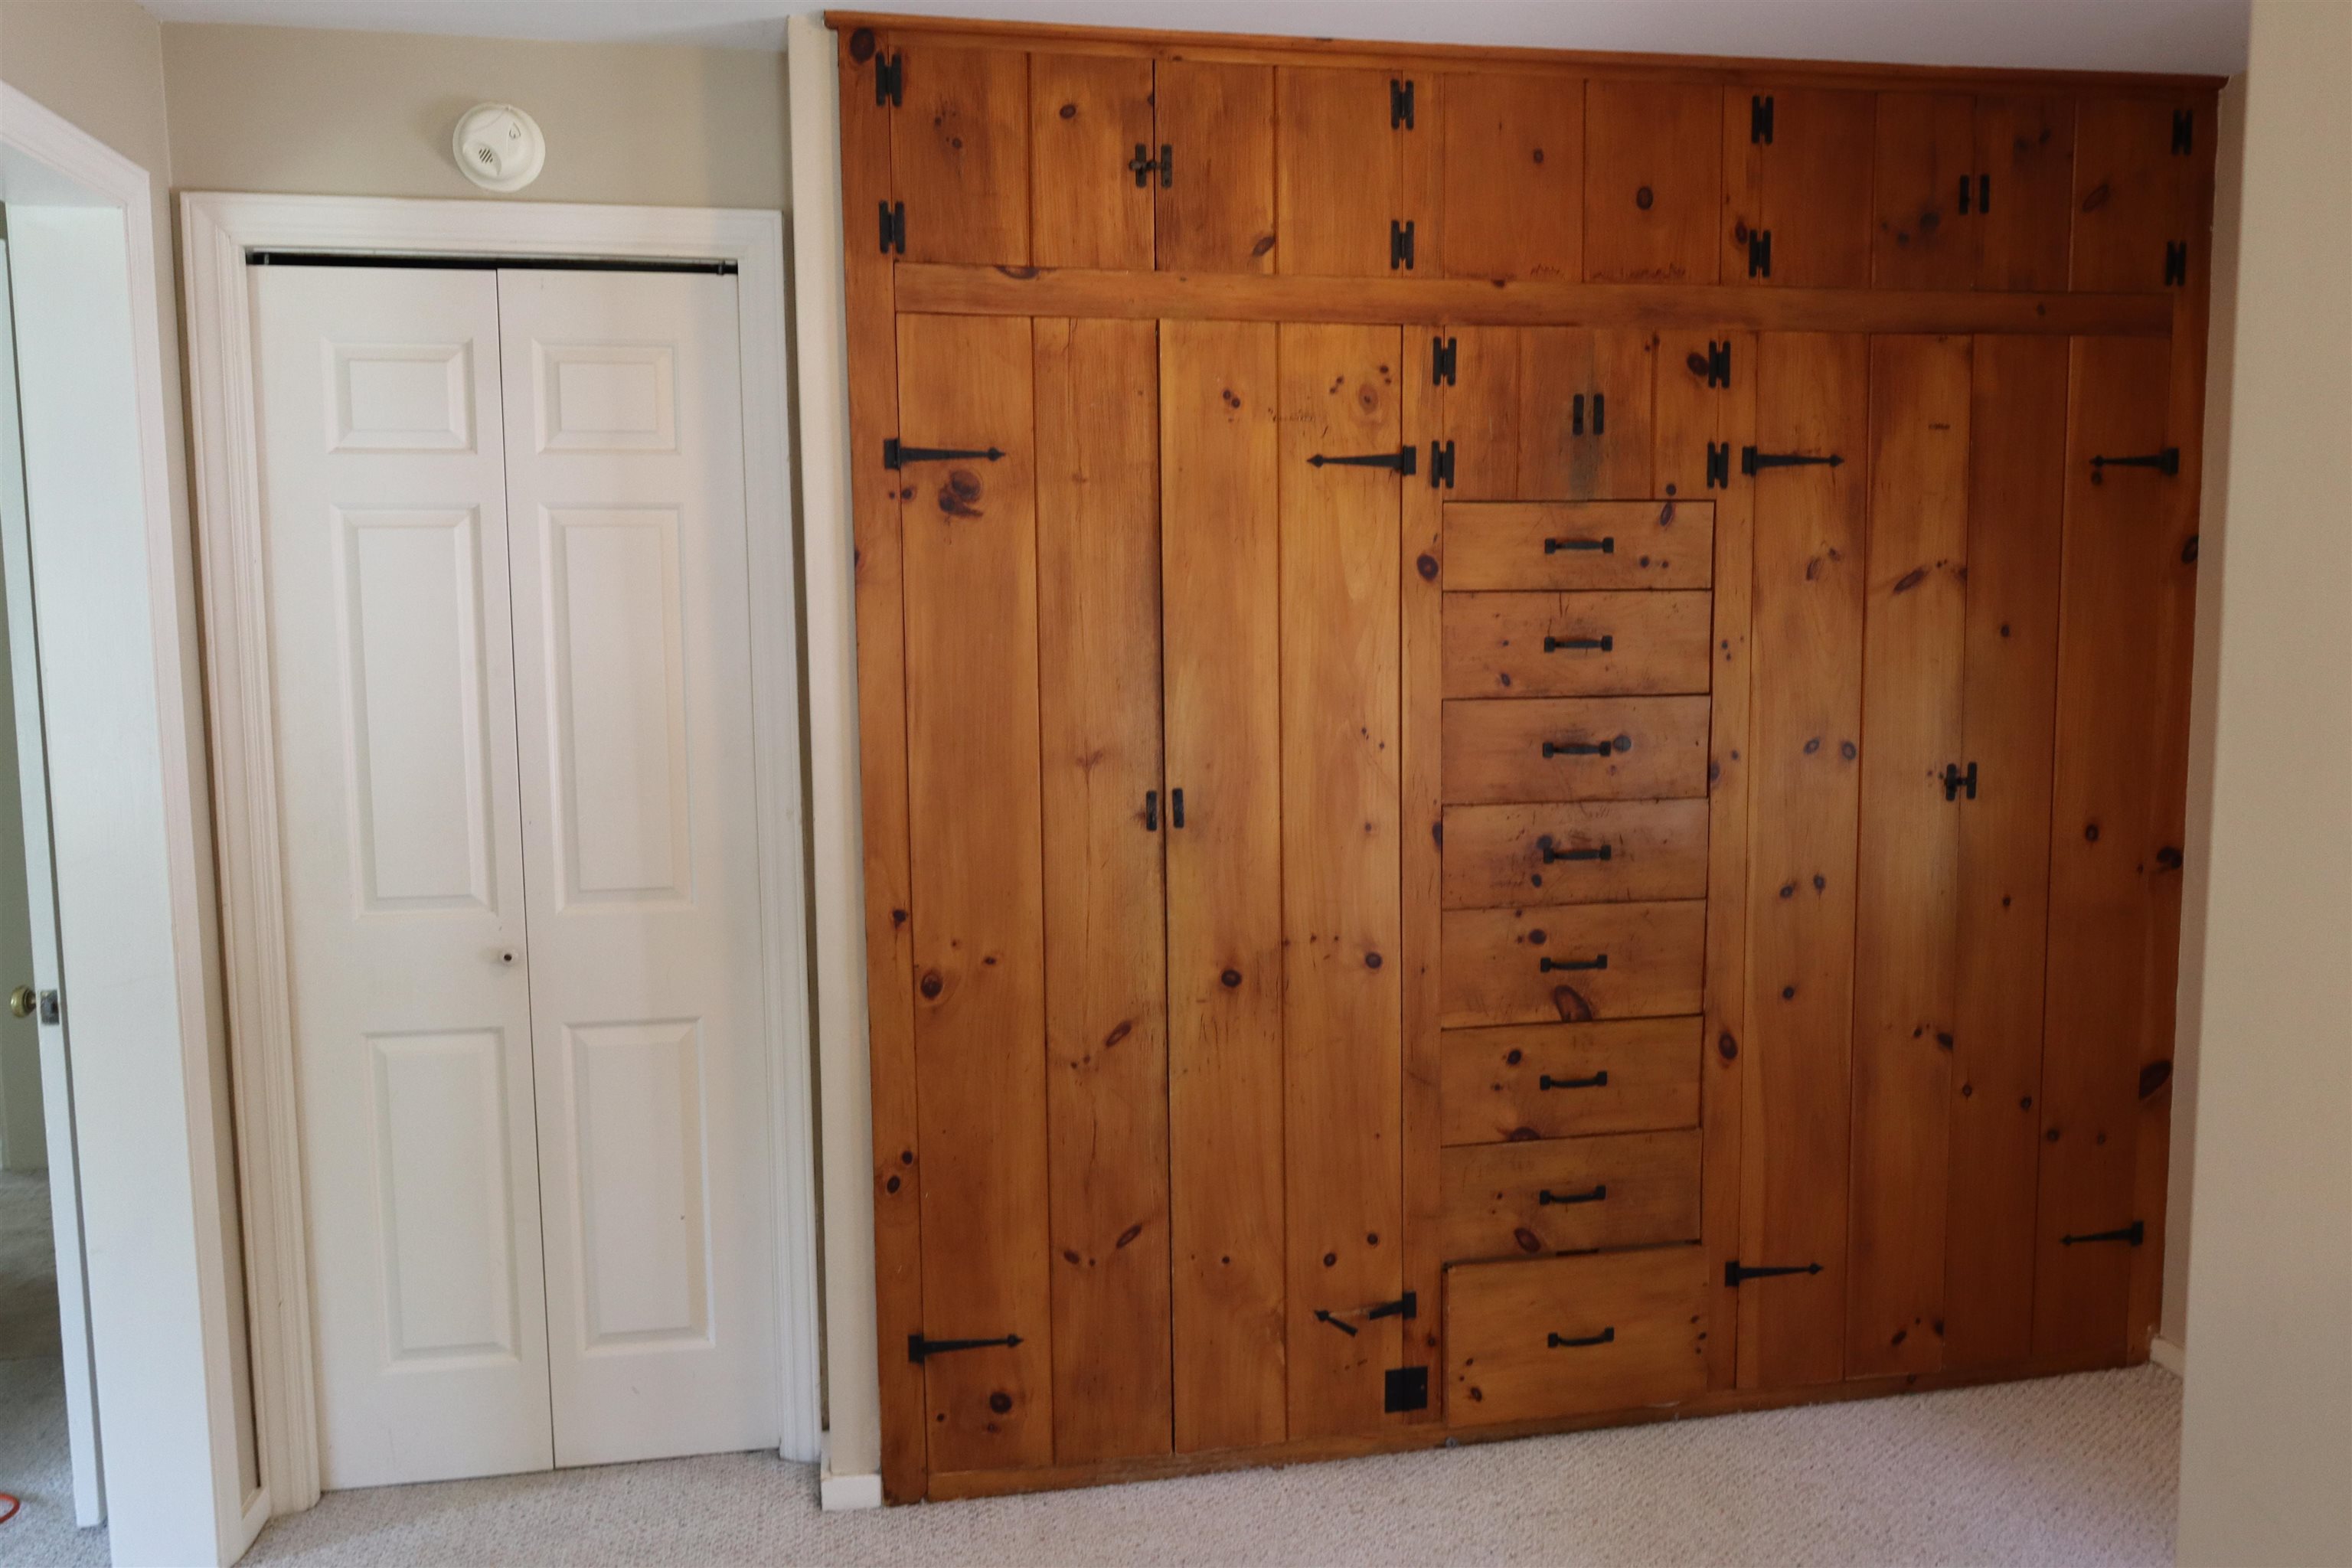
Primary dressing room with built-ins
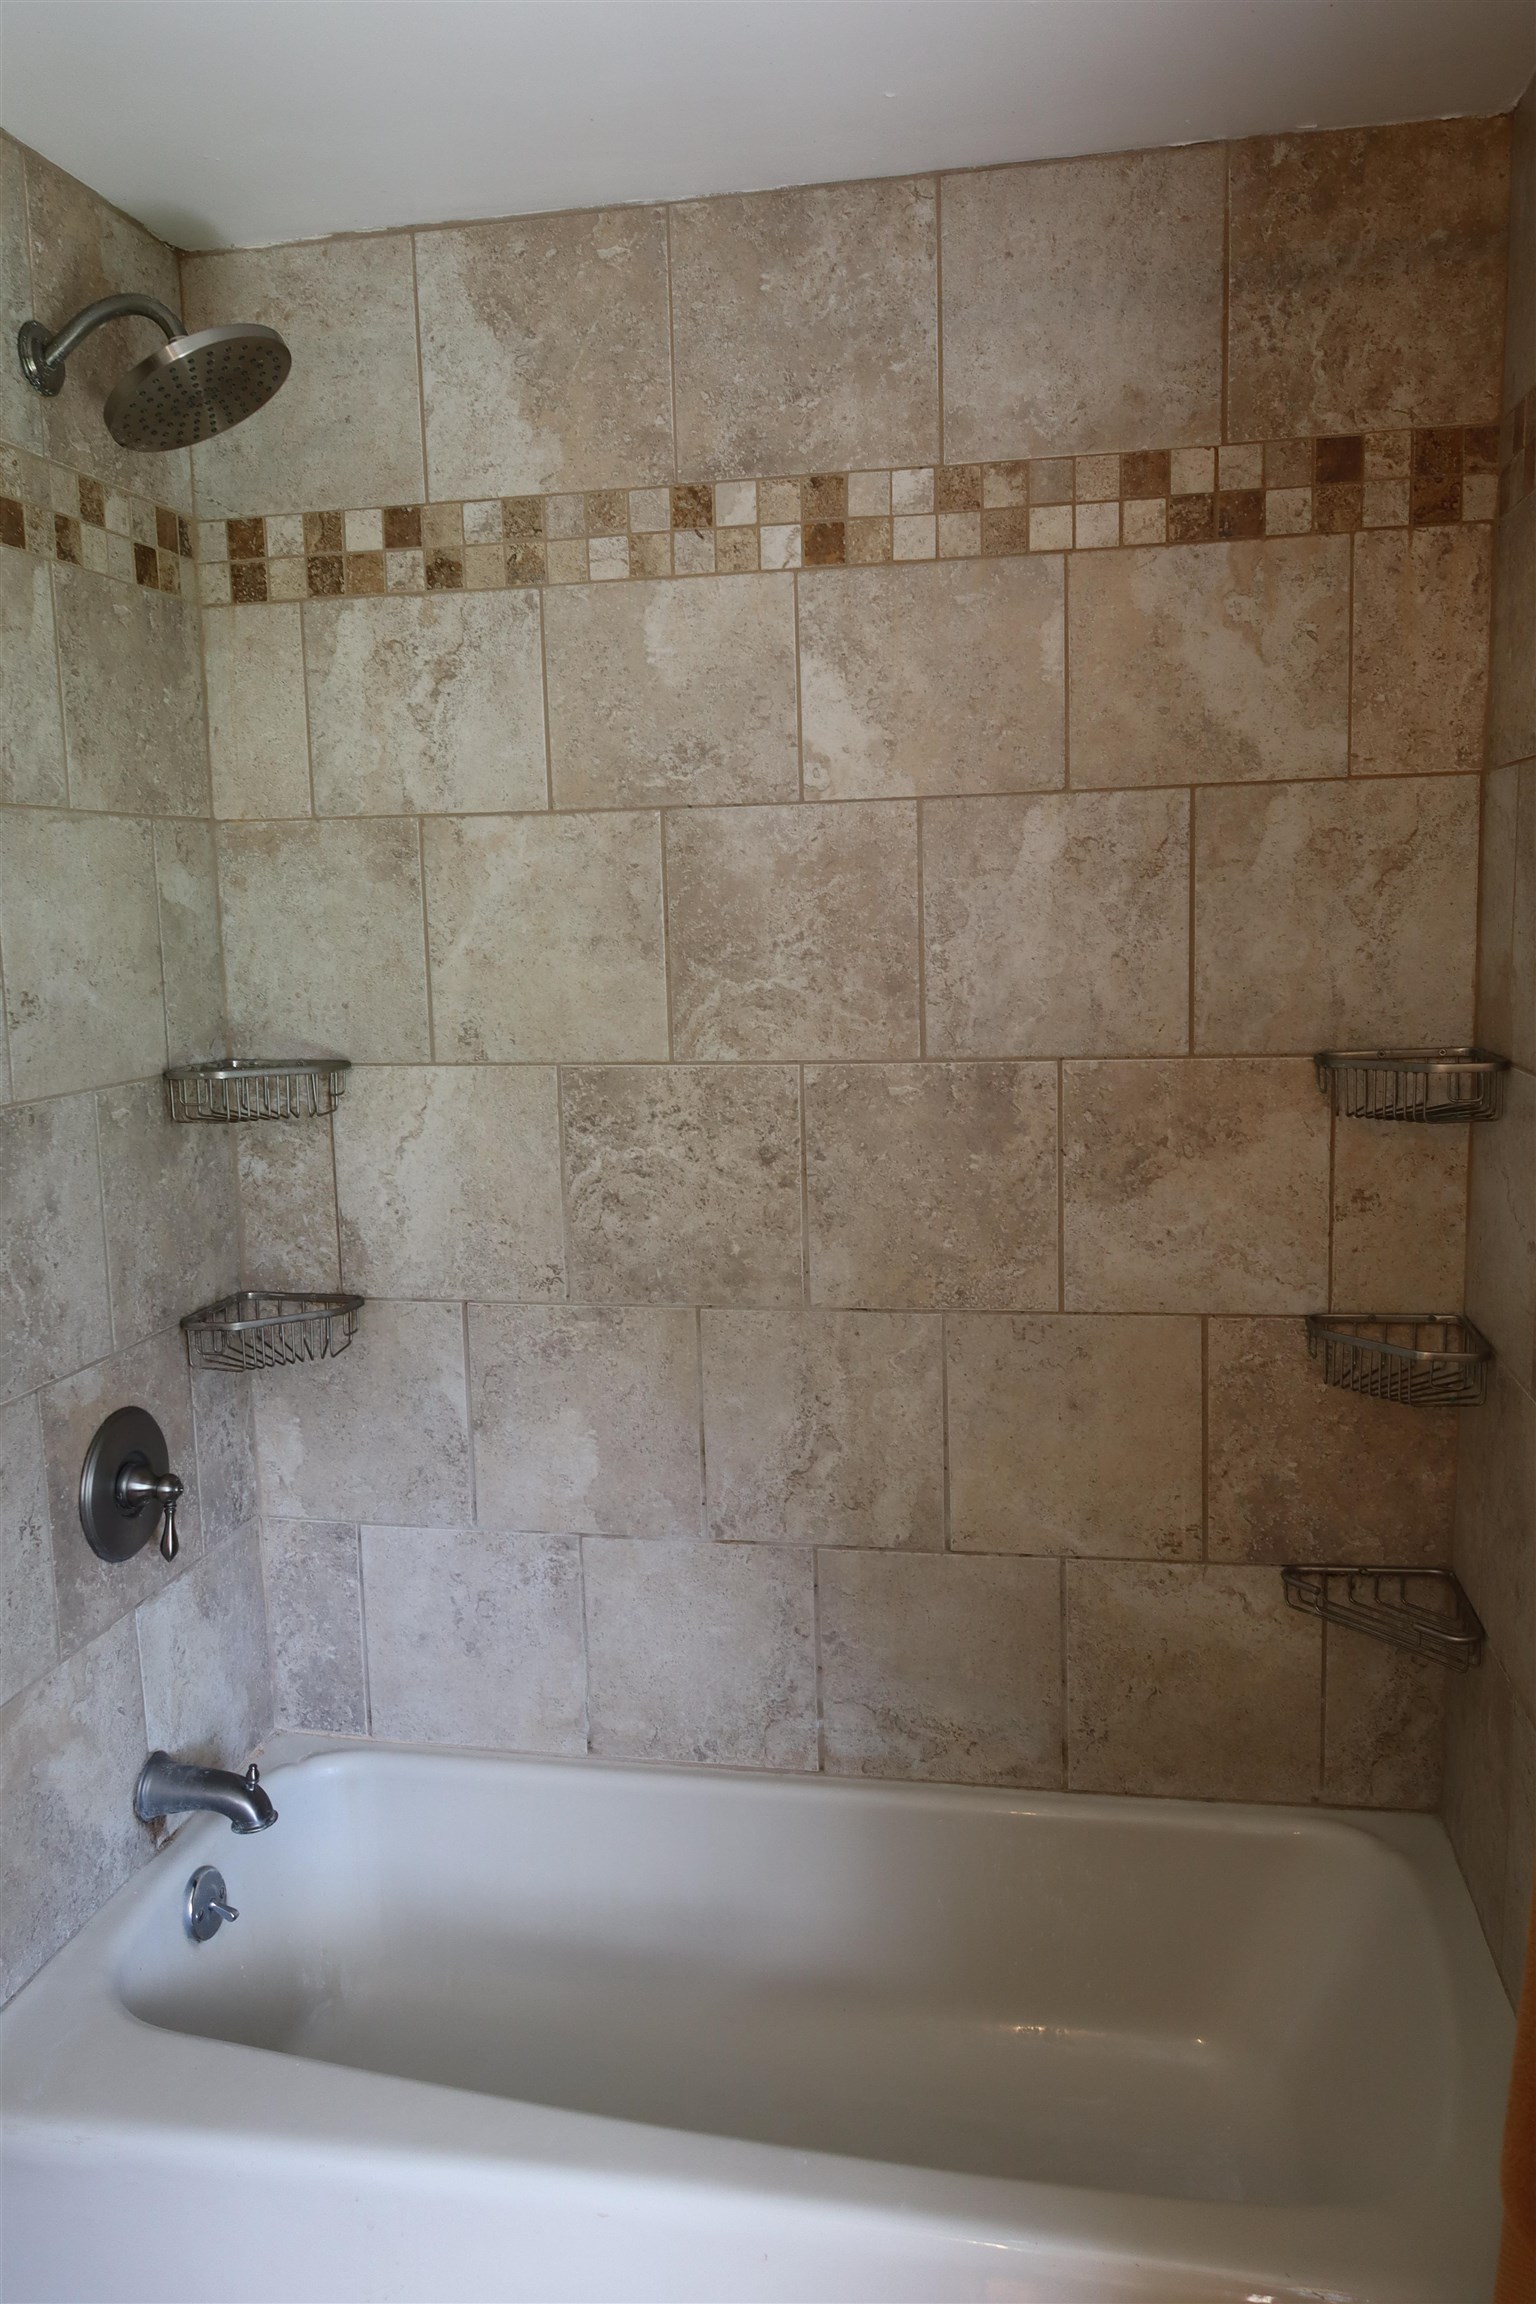
Primary Shower
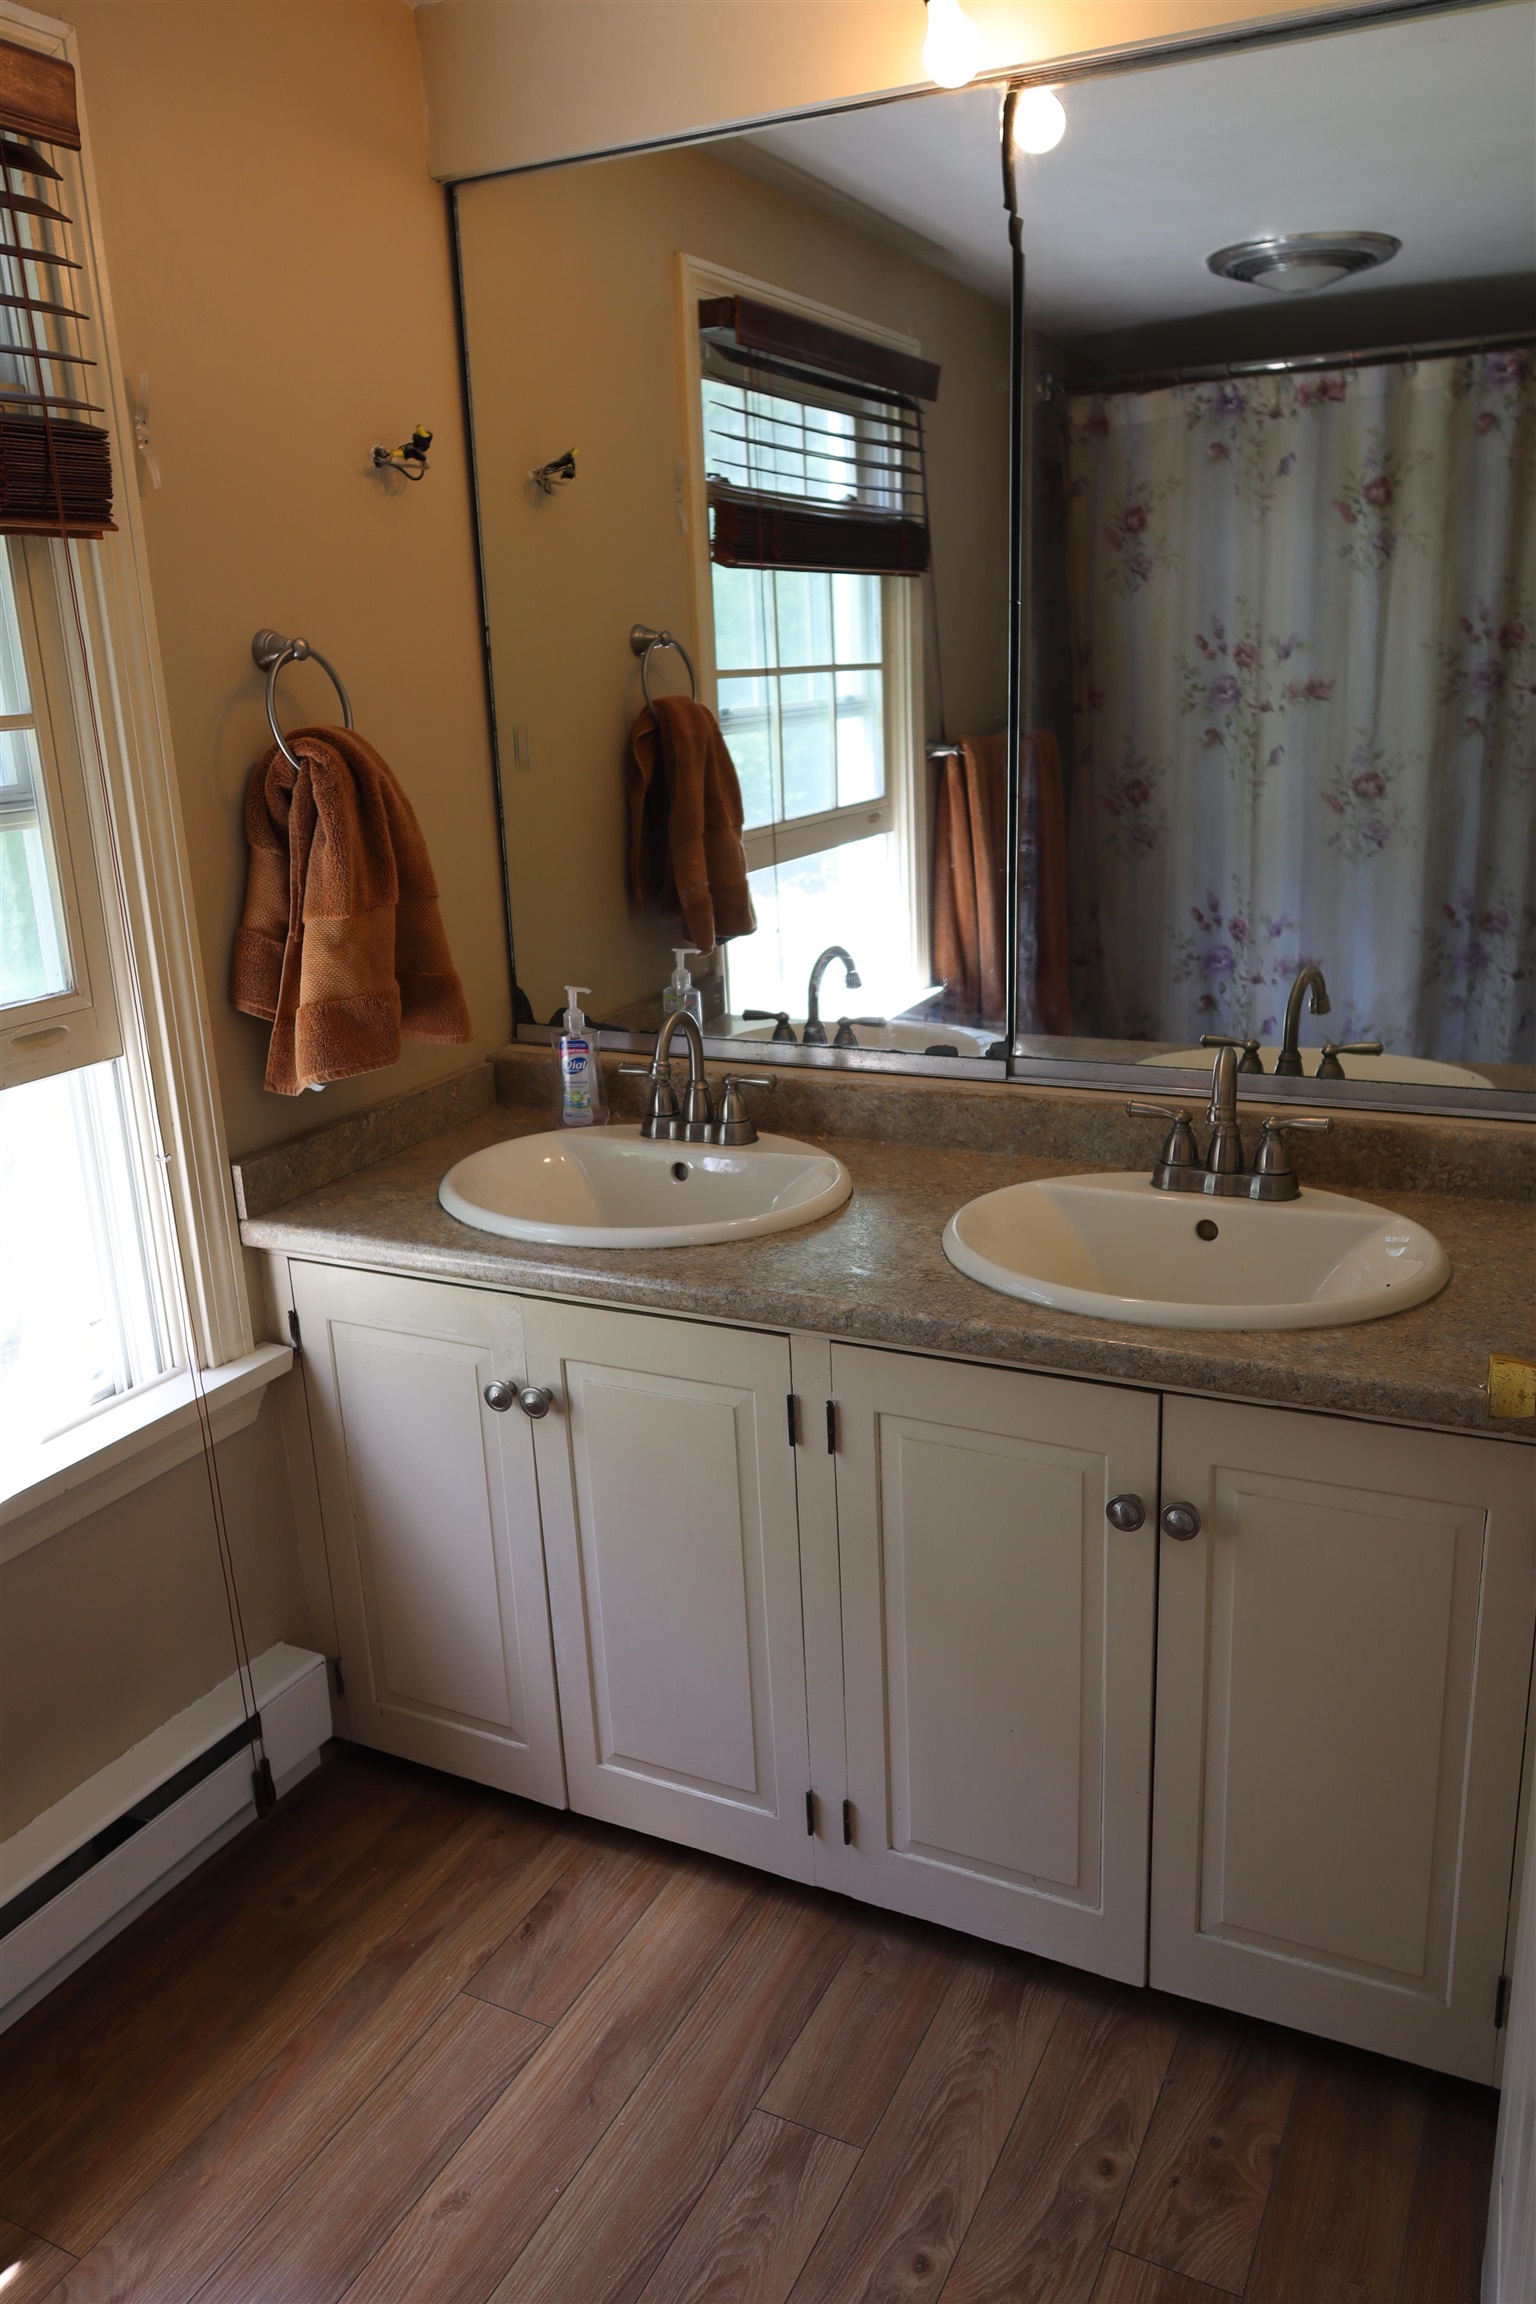
Primary Bathroom double sinks
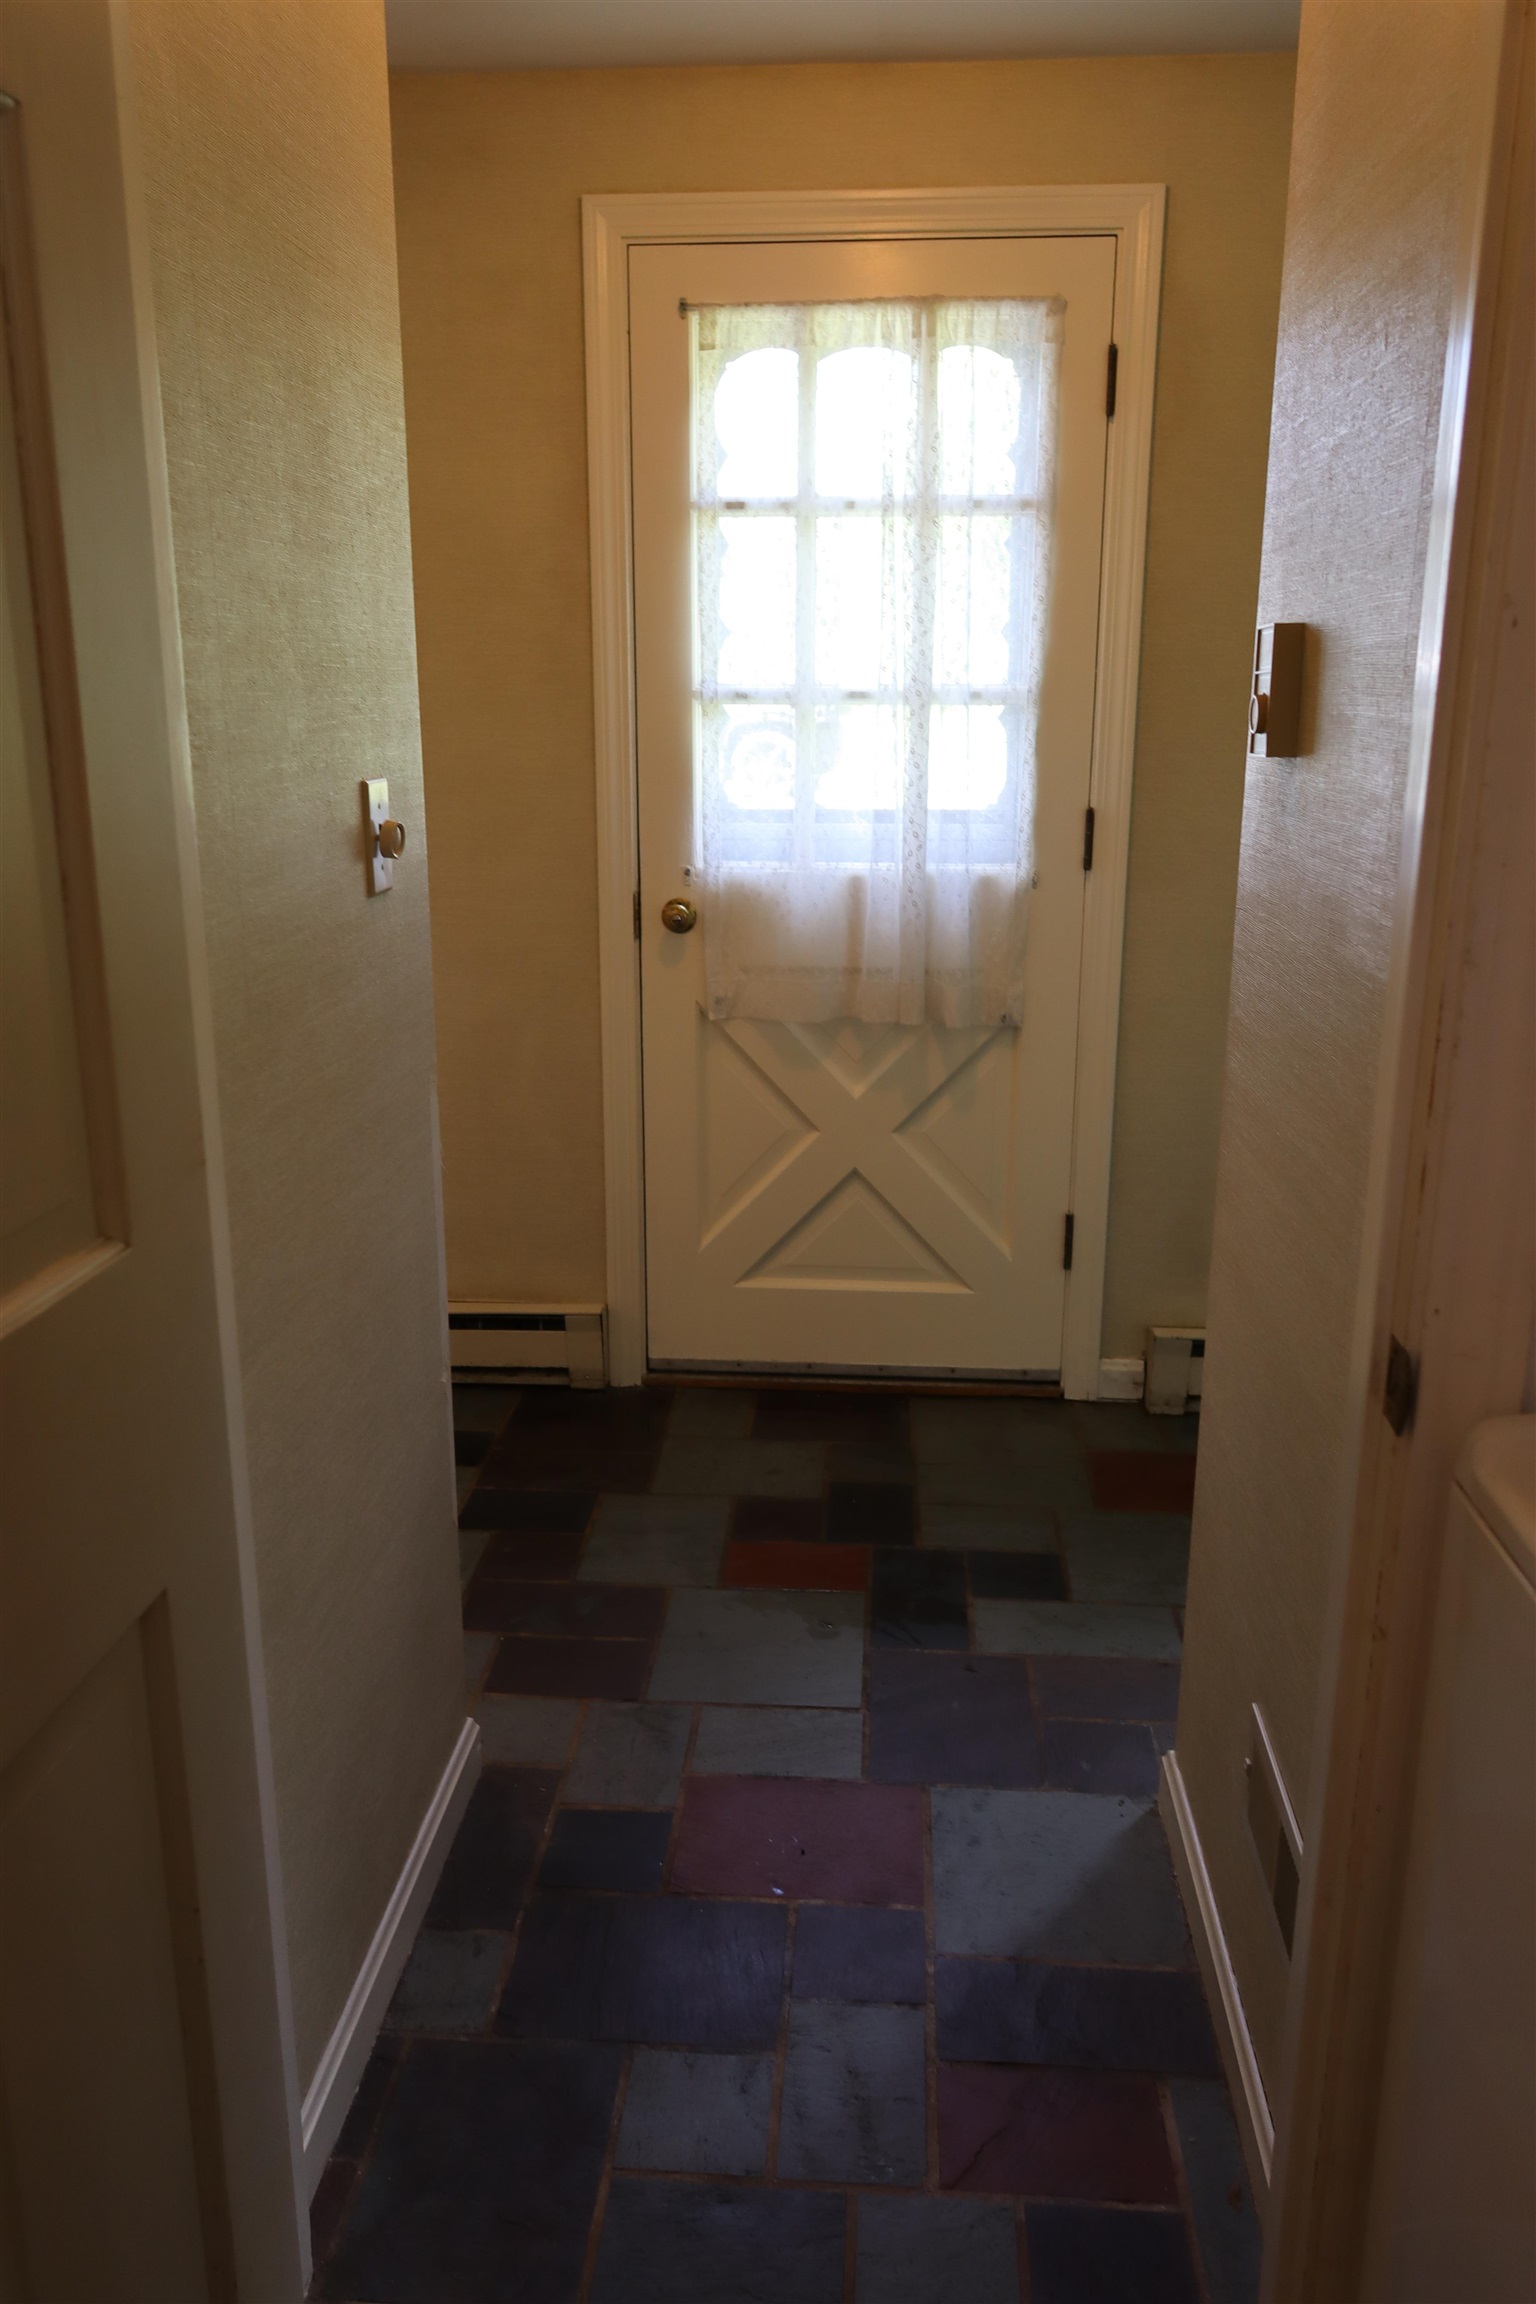
2nd Entryway
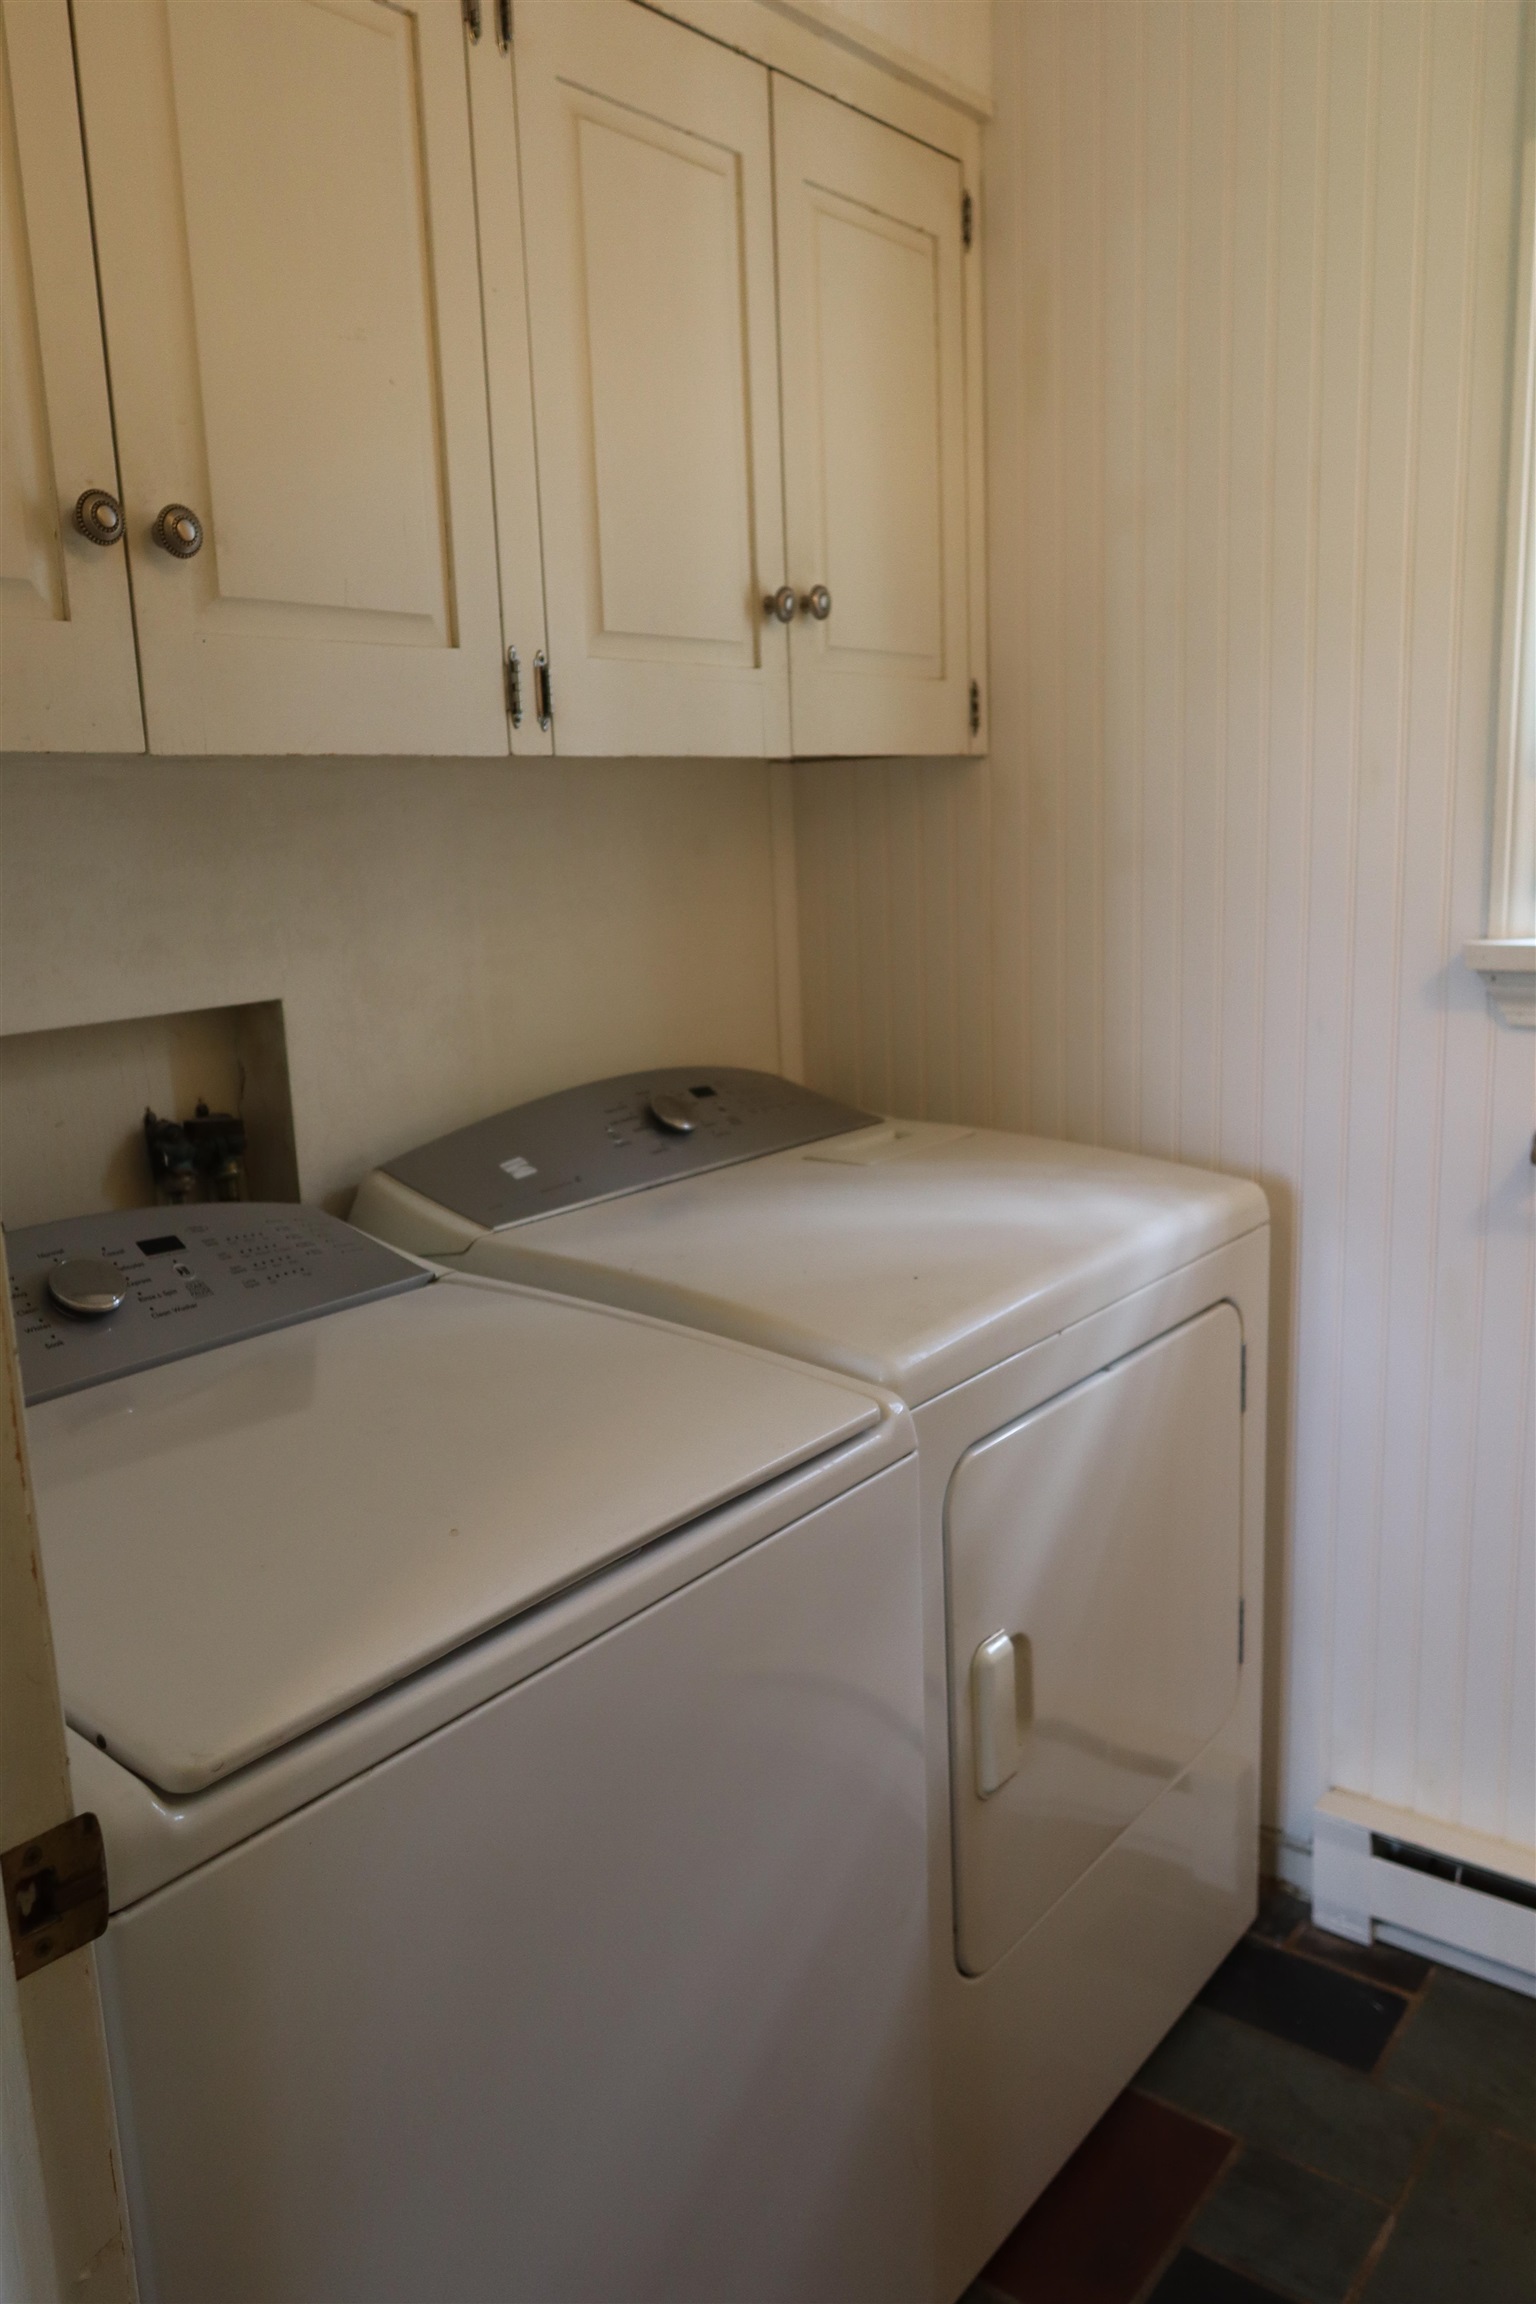
1st floor washer/dryer
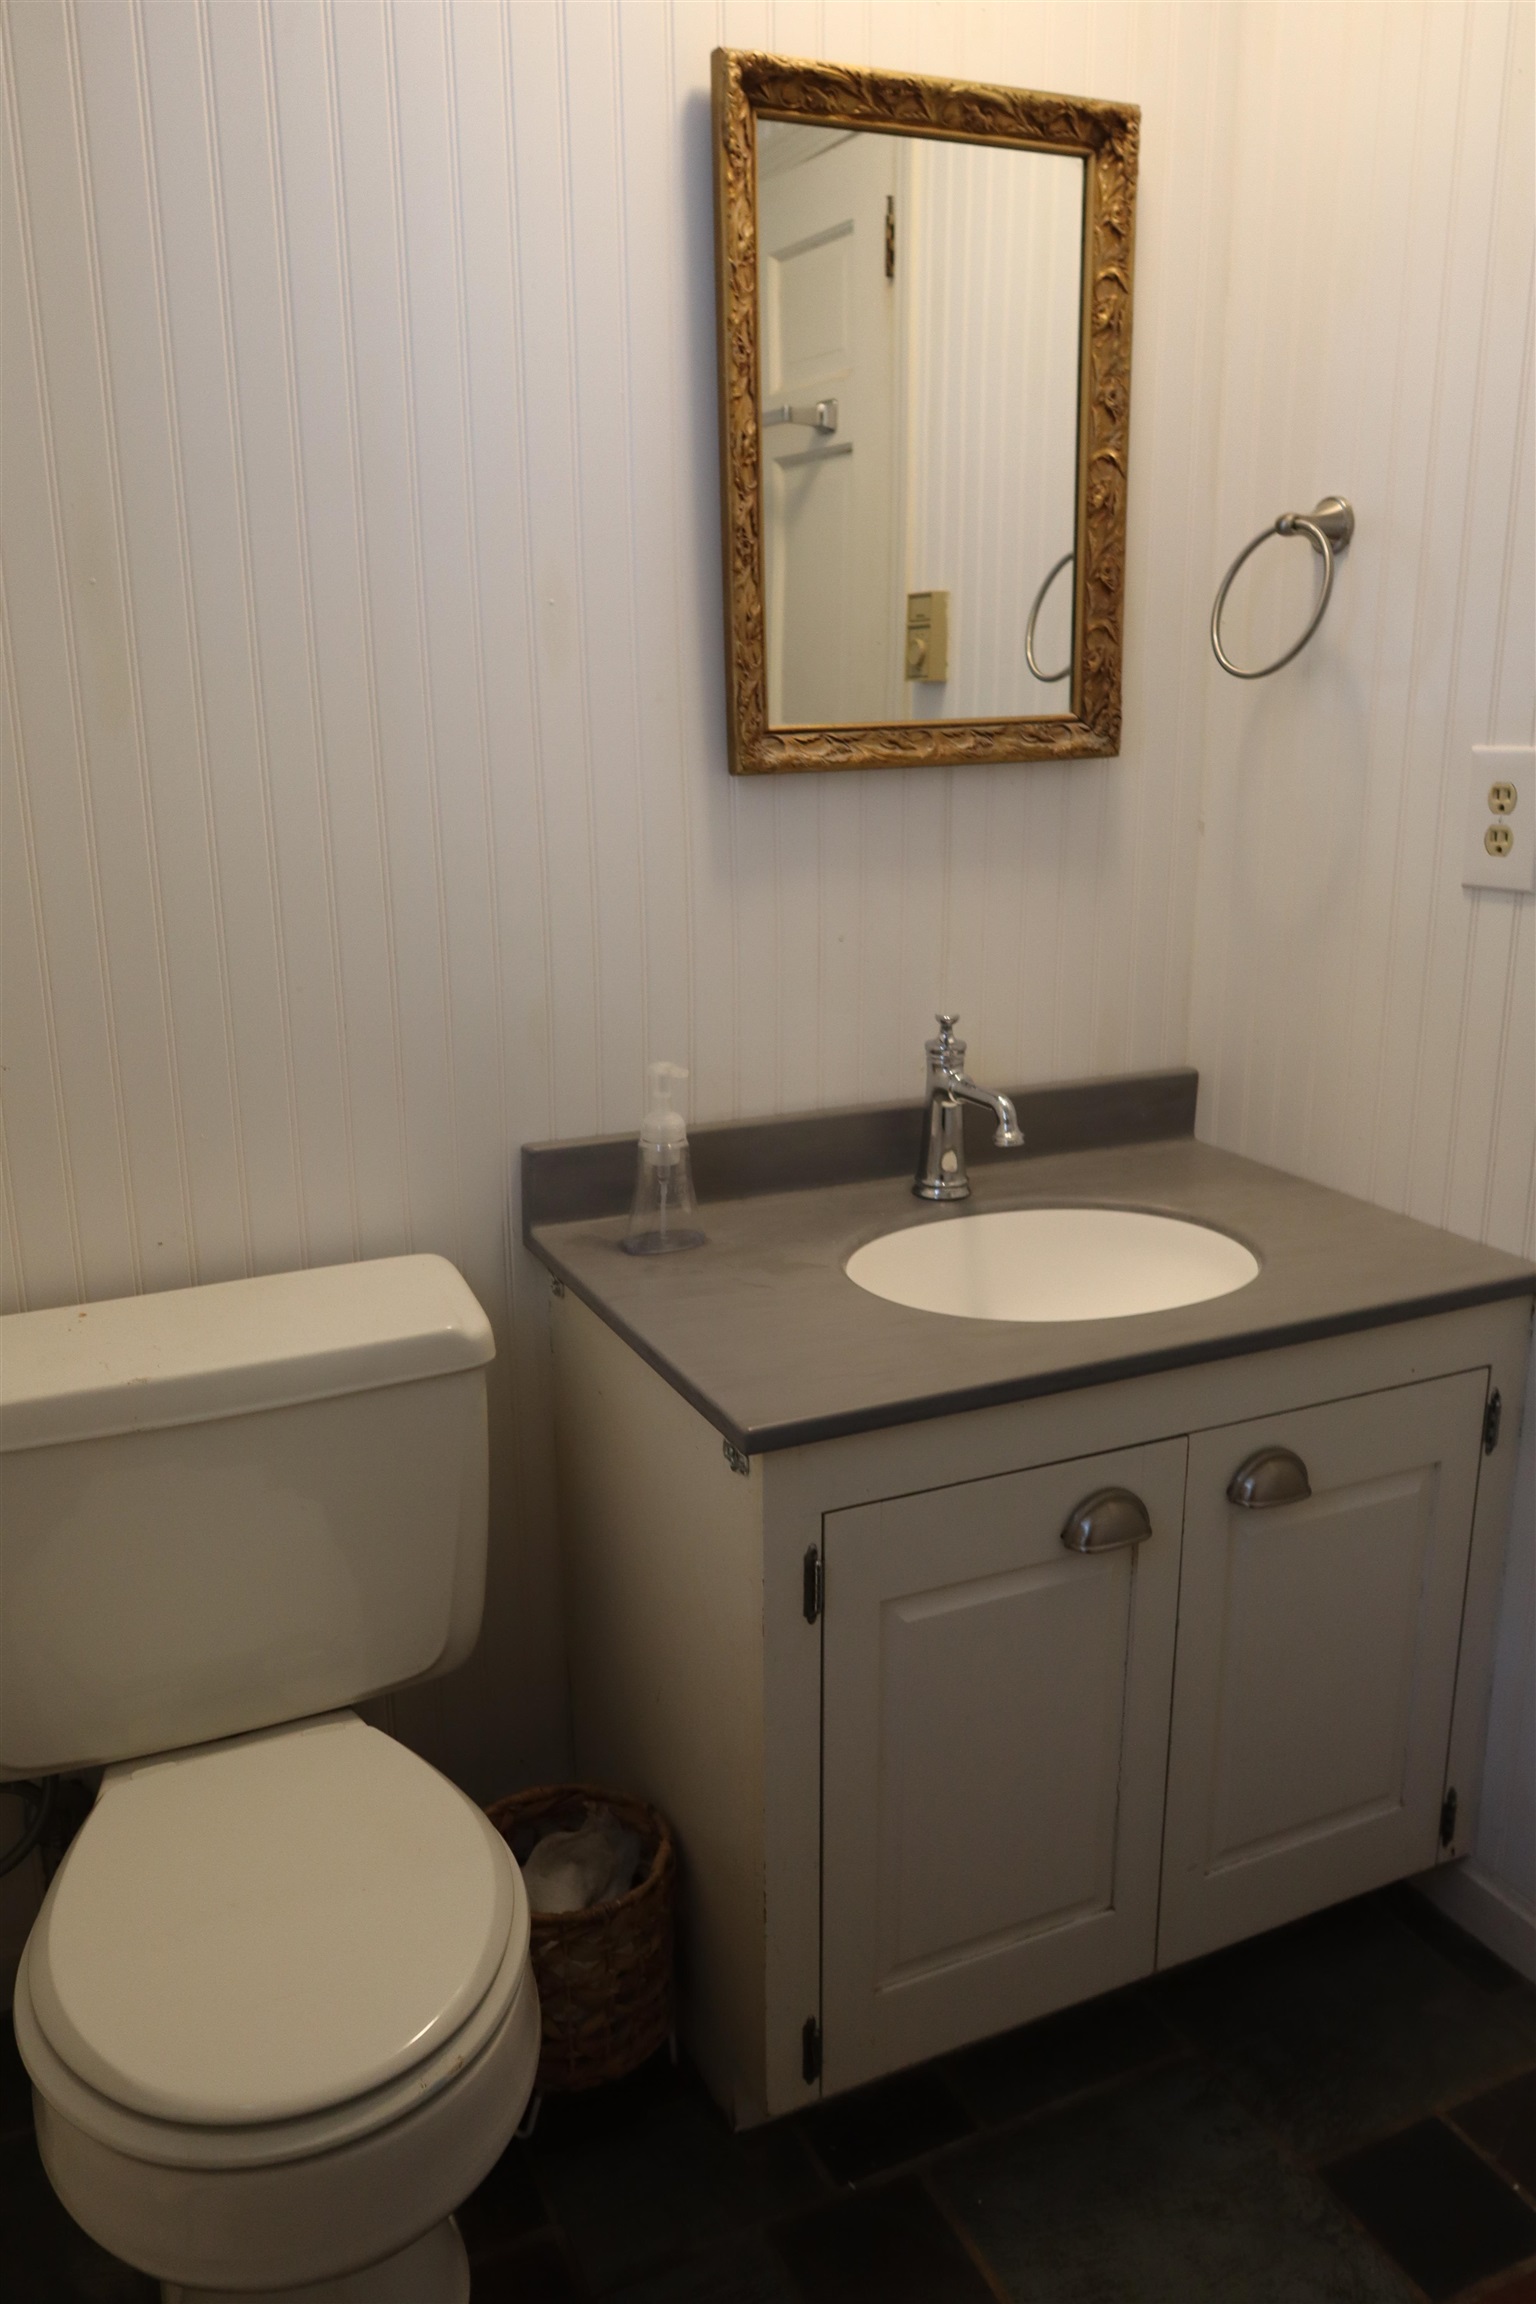
1st floor, 1/2 bathroom
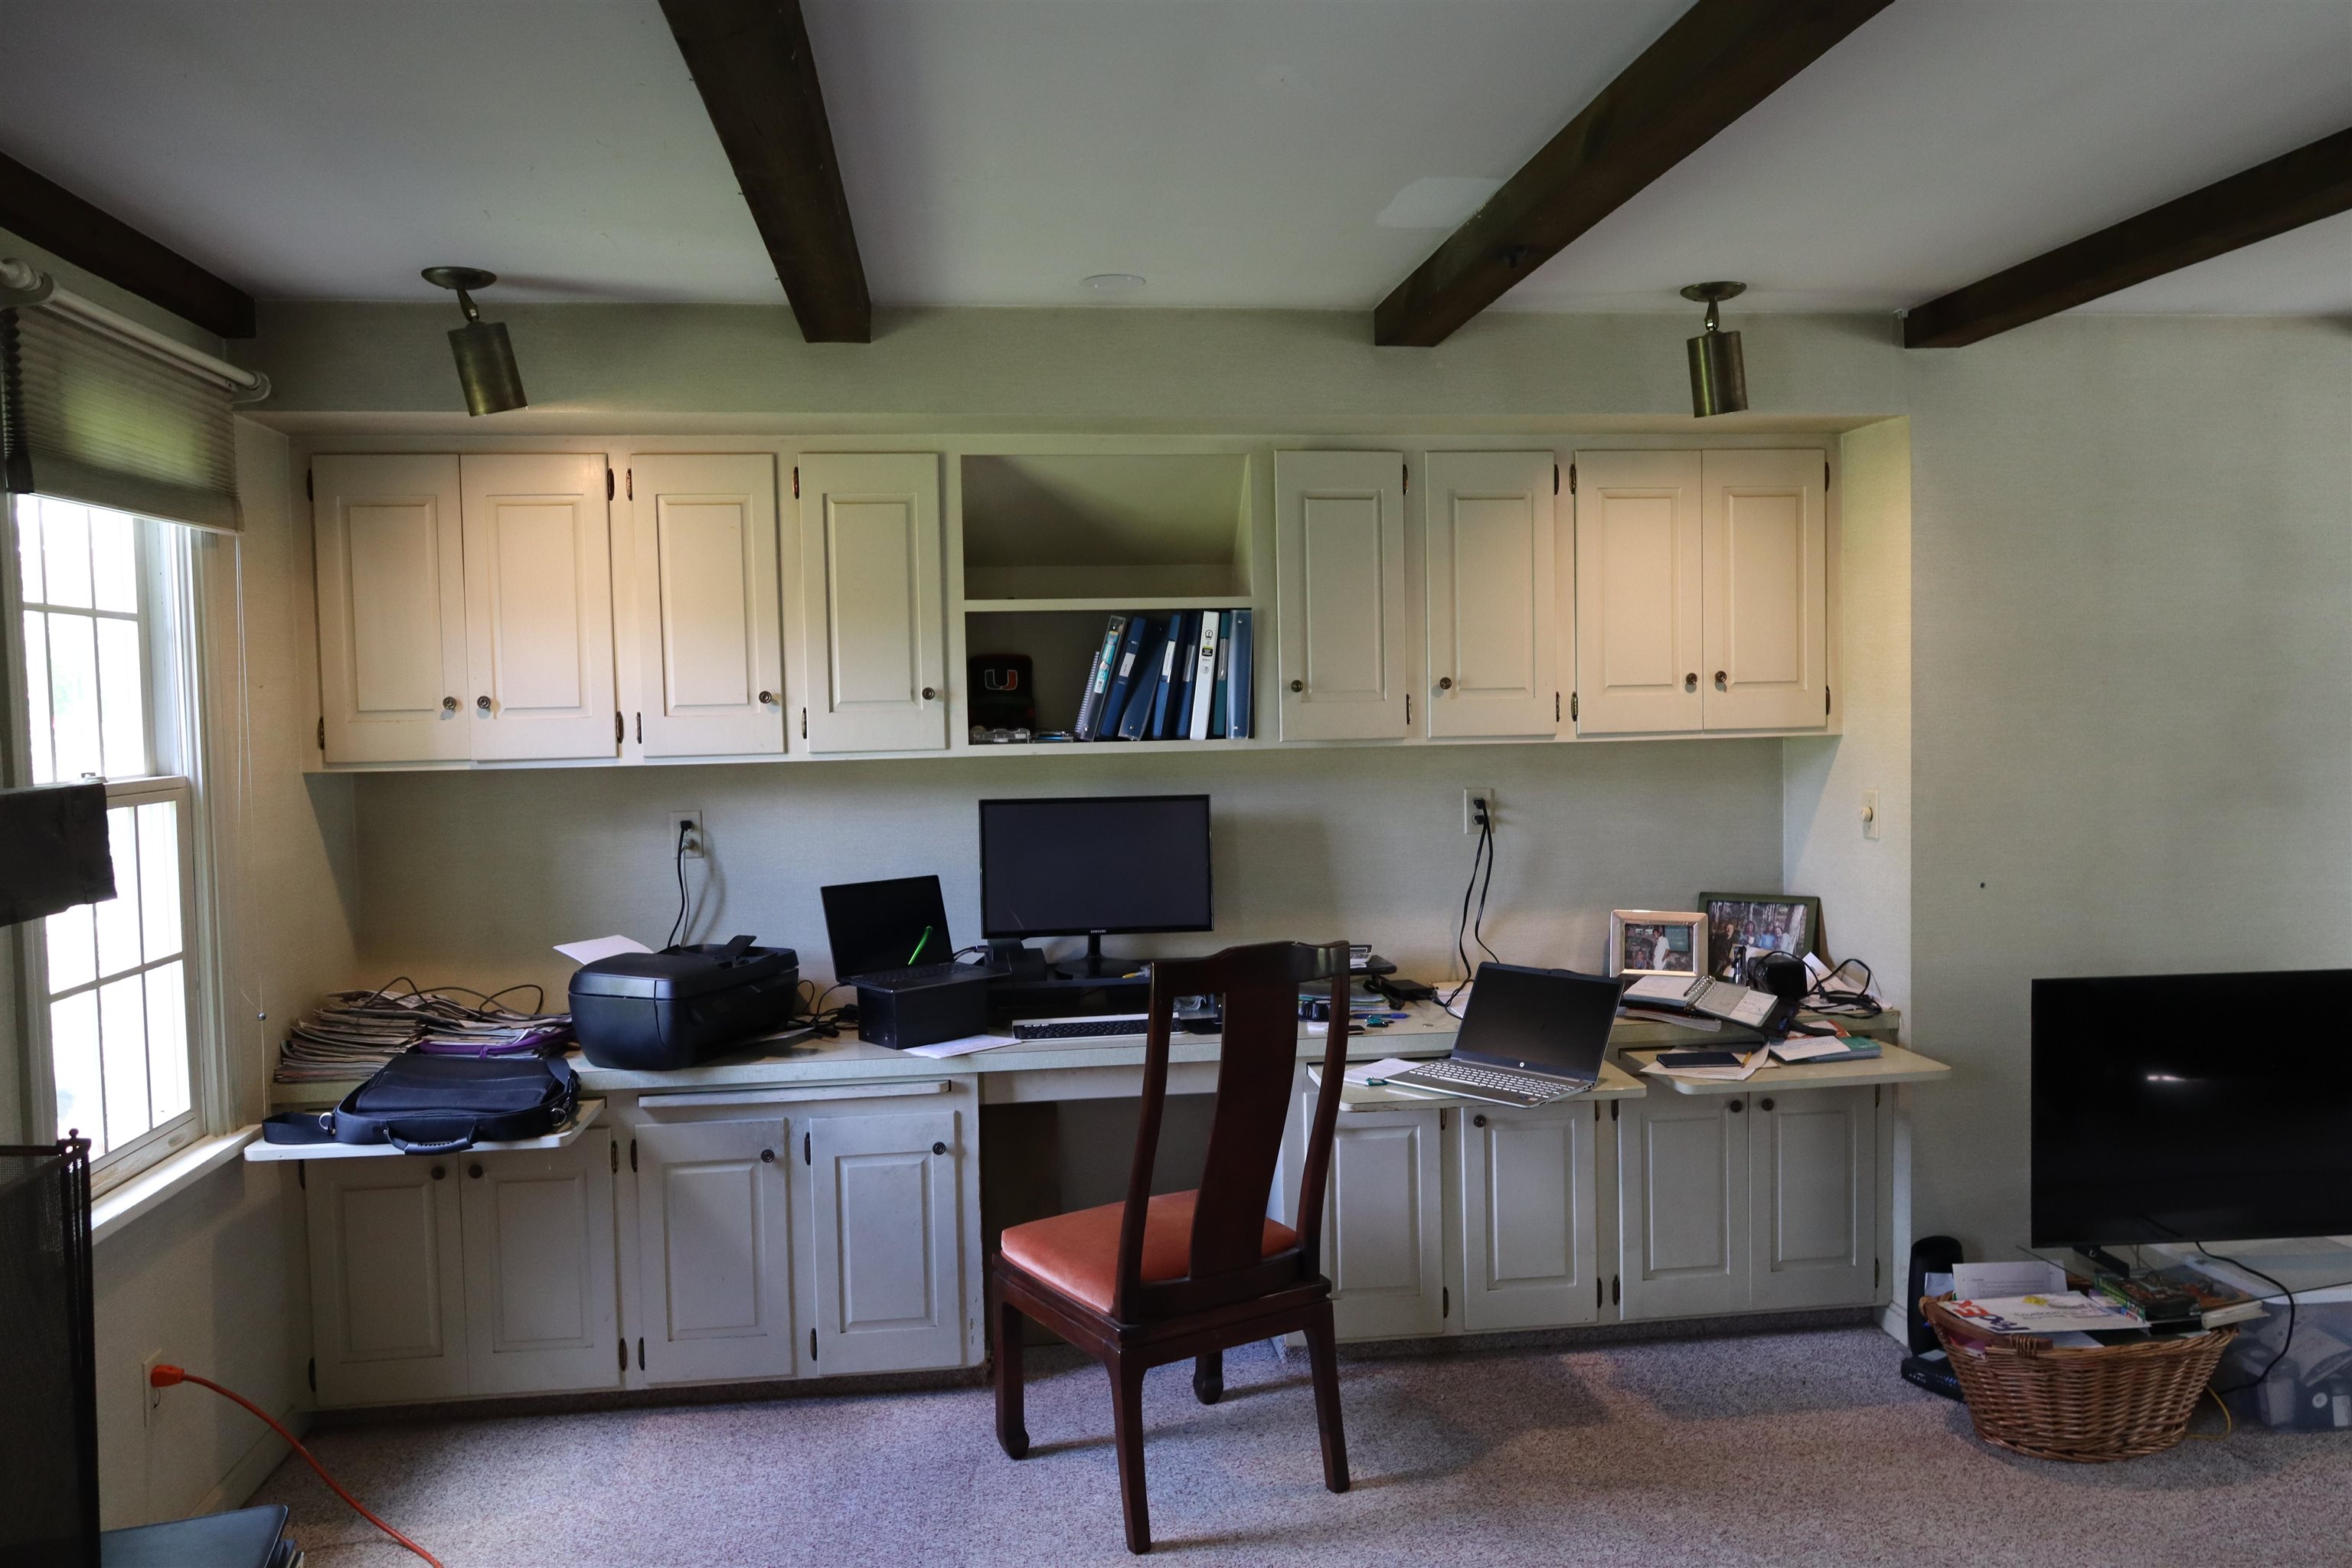
Built-in office space
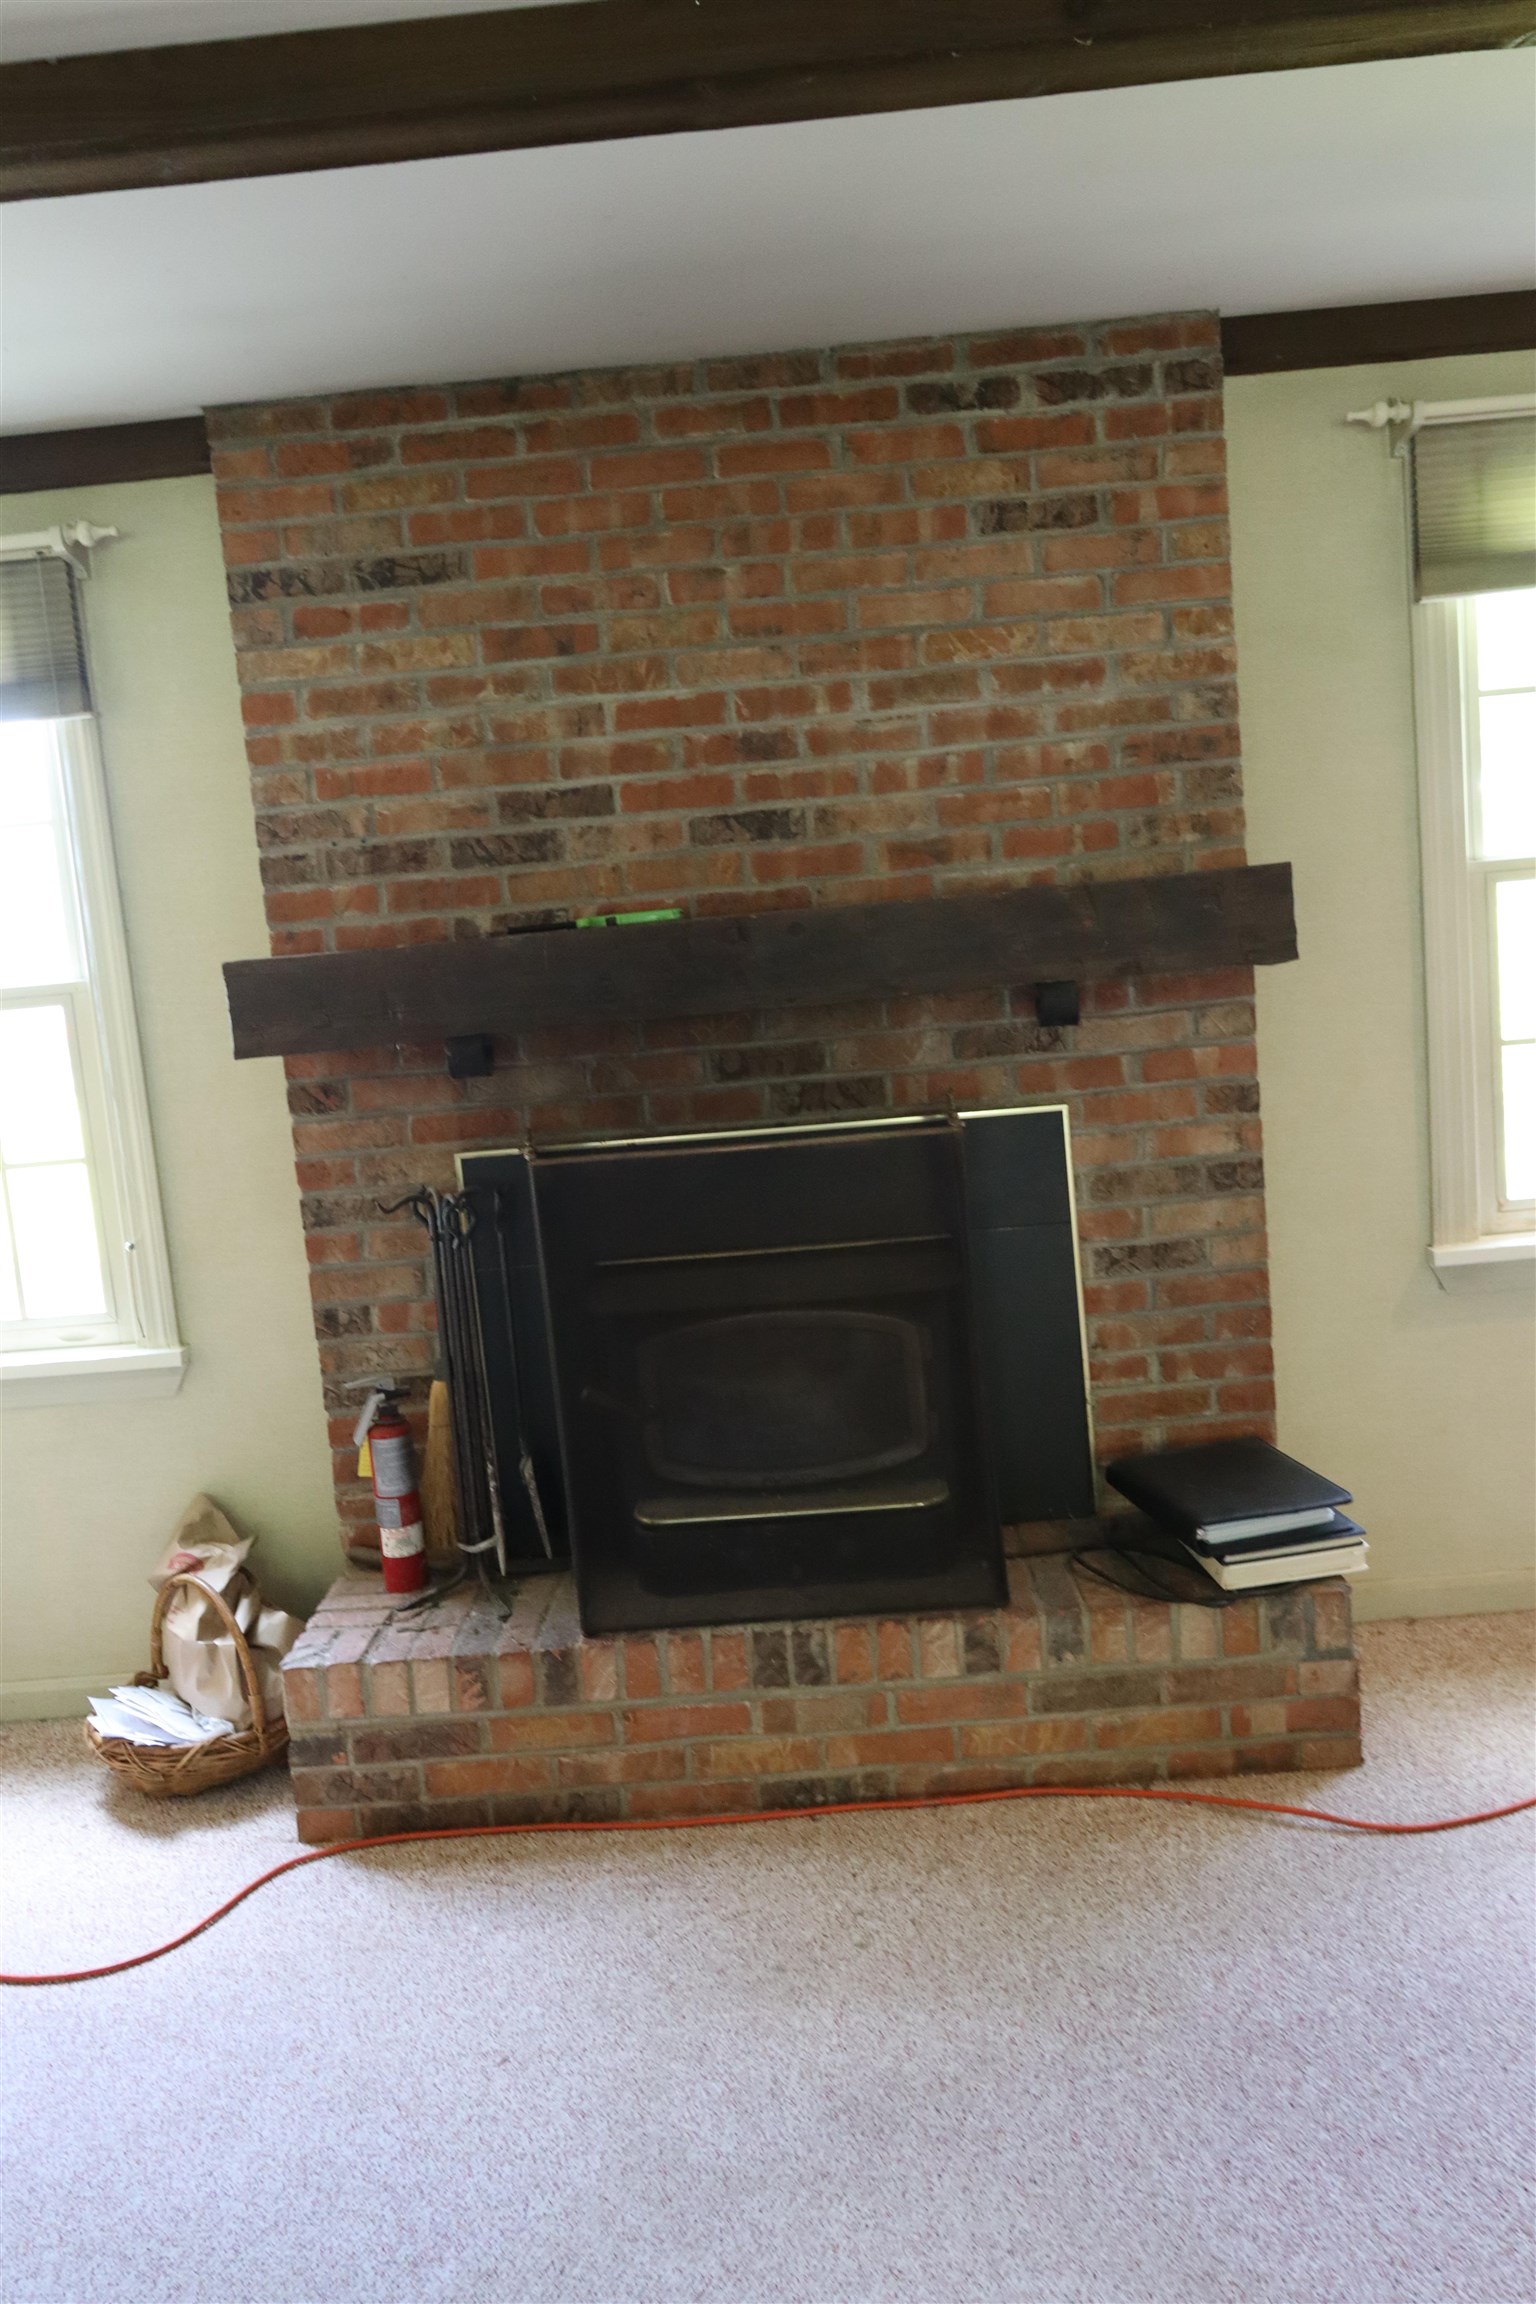
wood stove insert
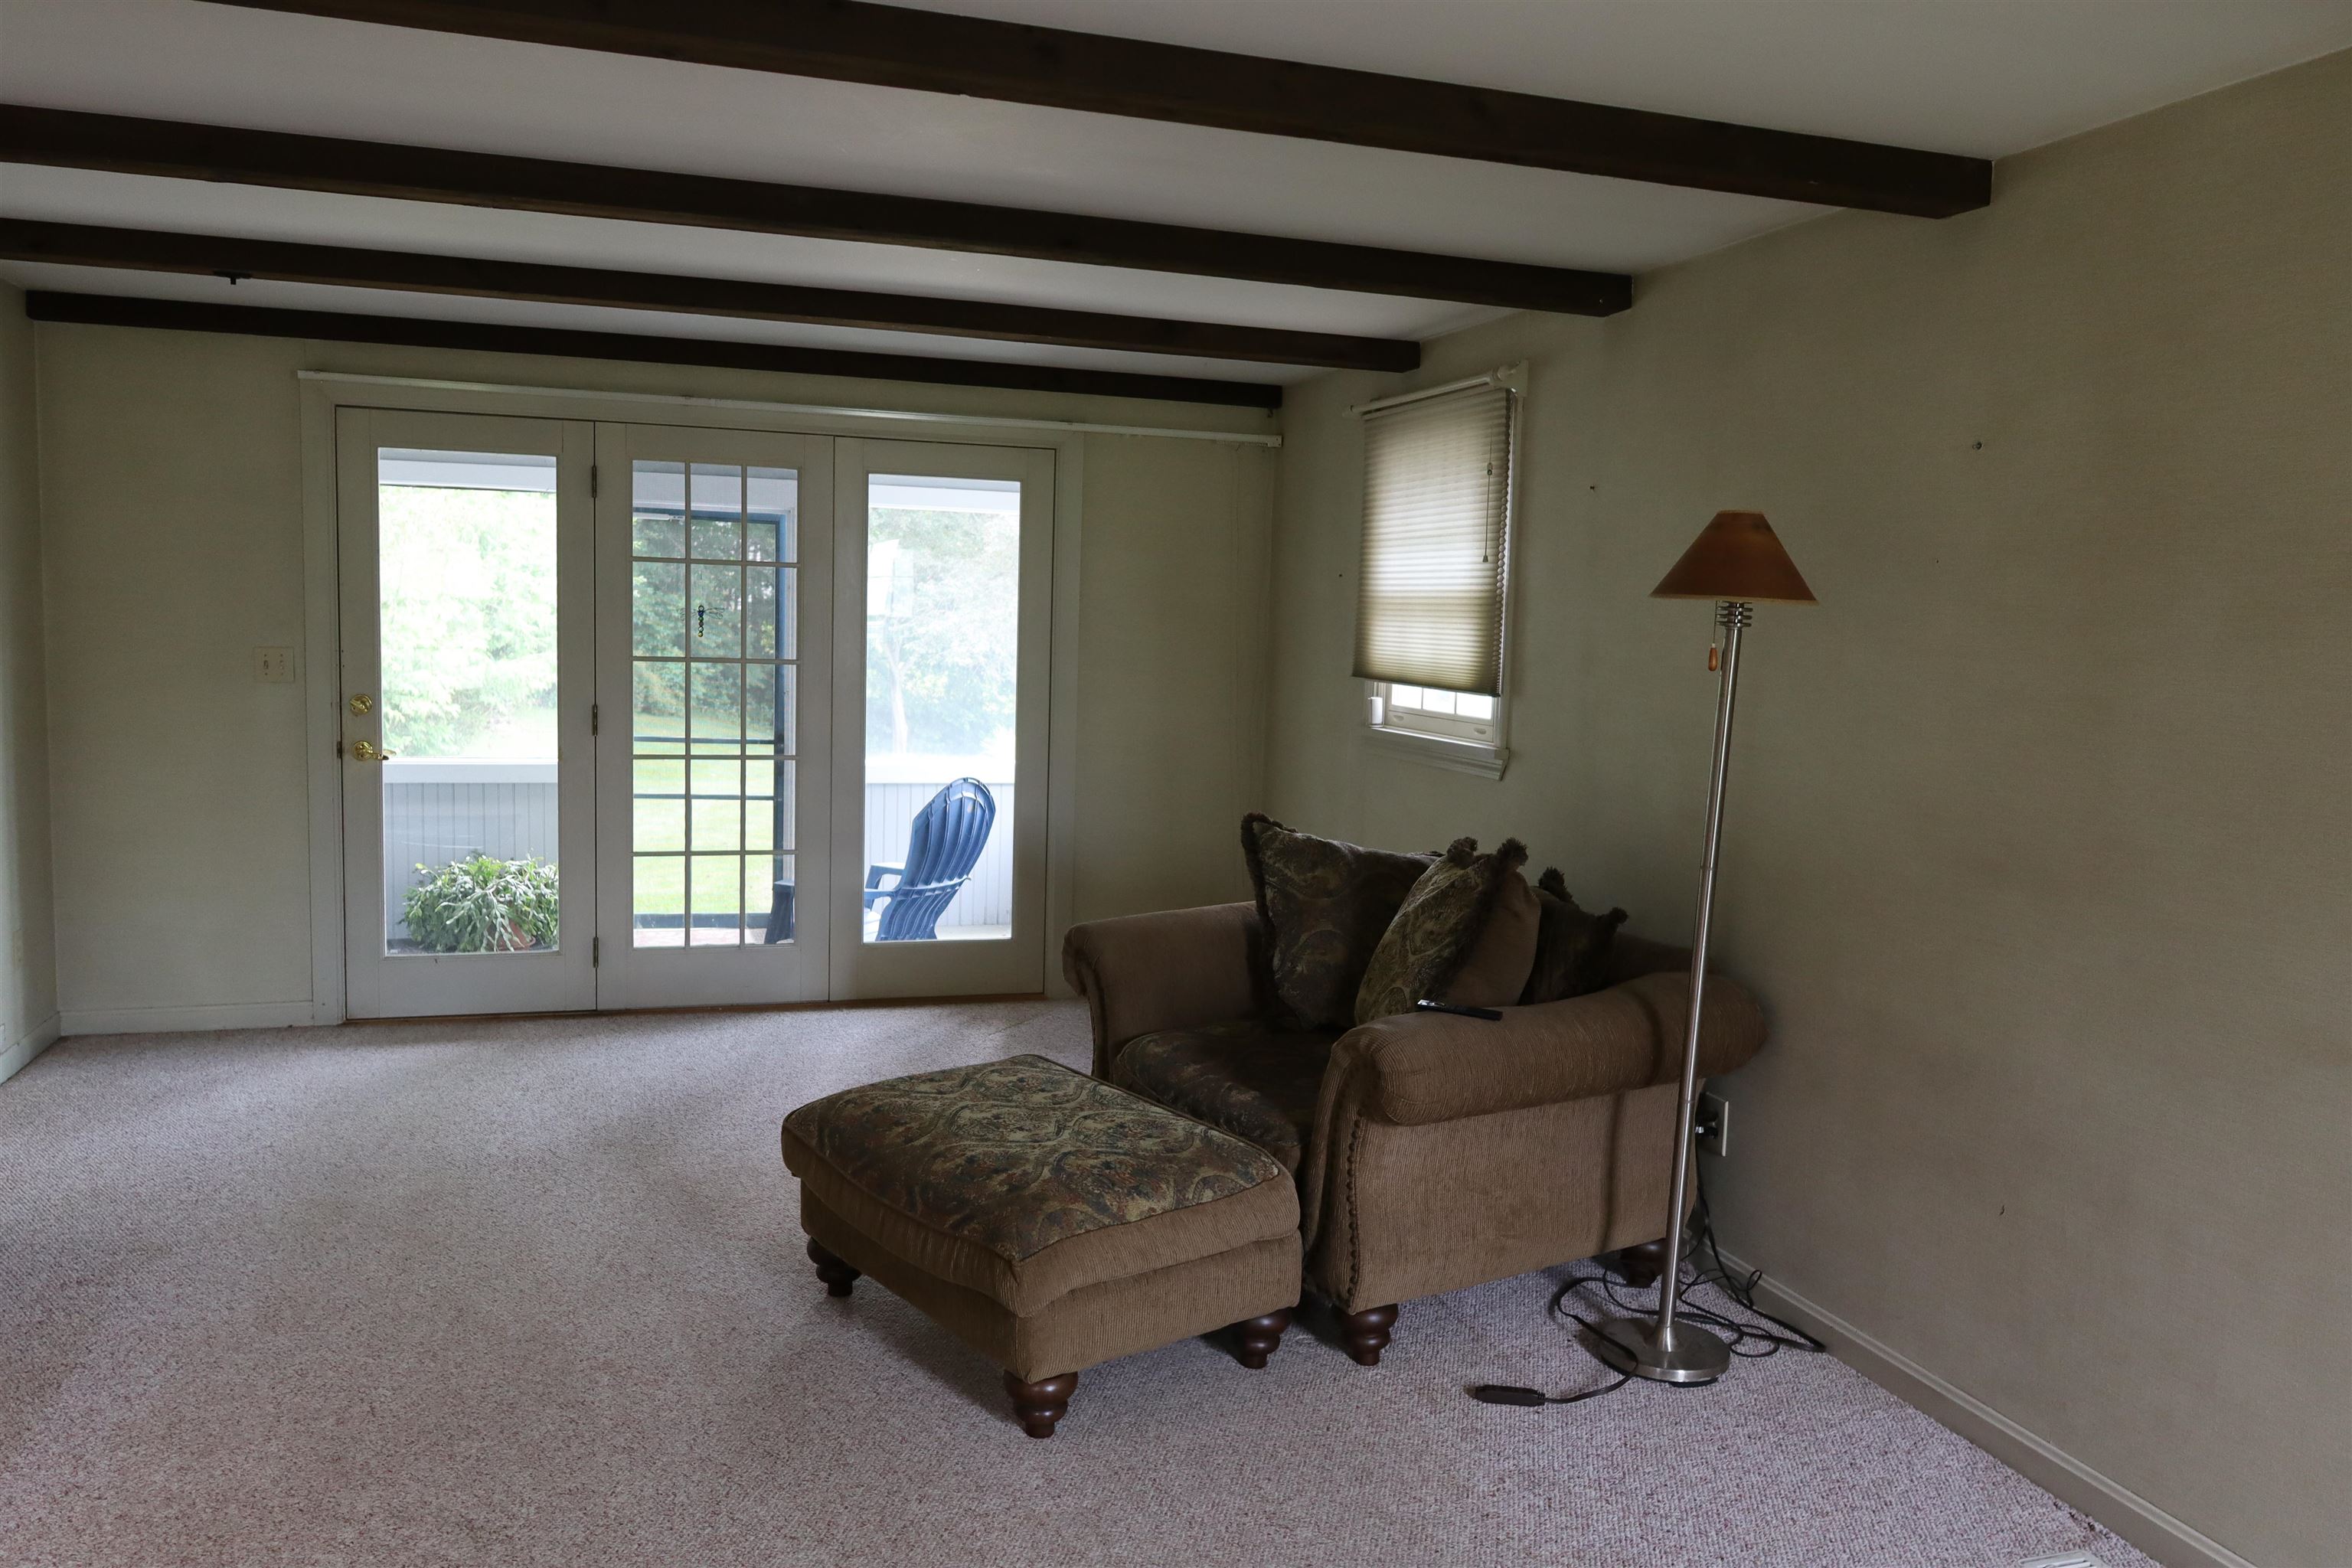
Family Room
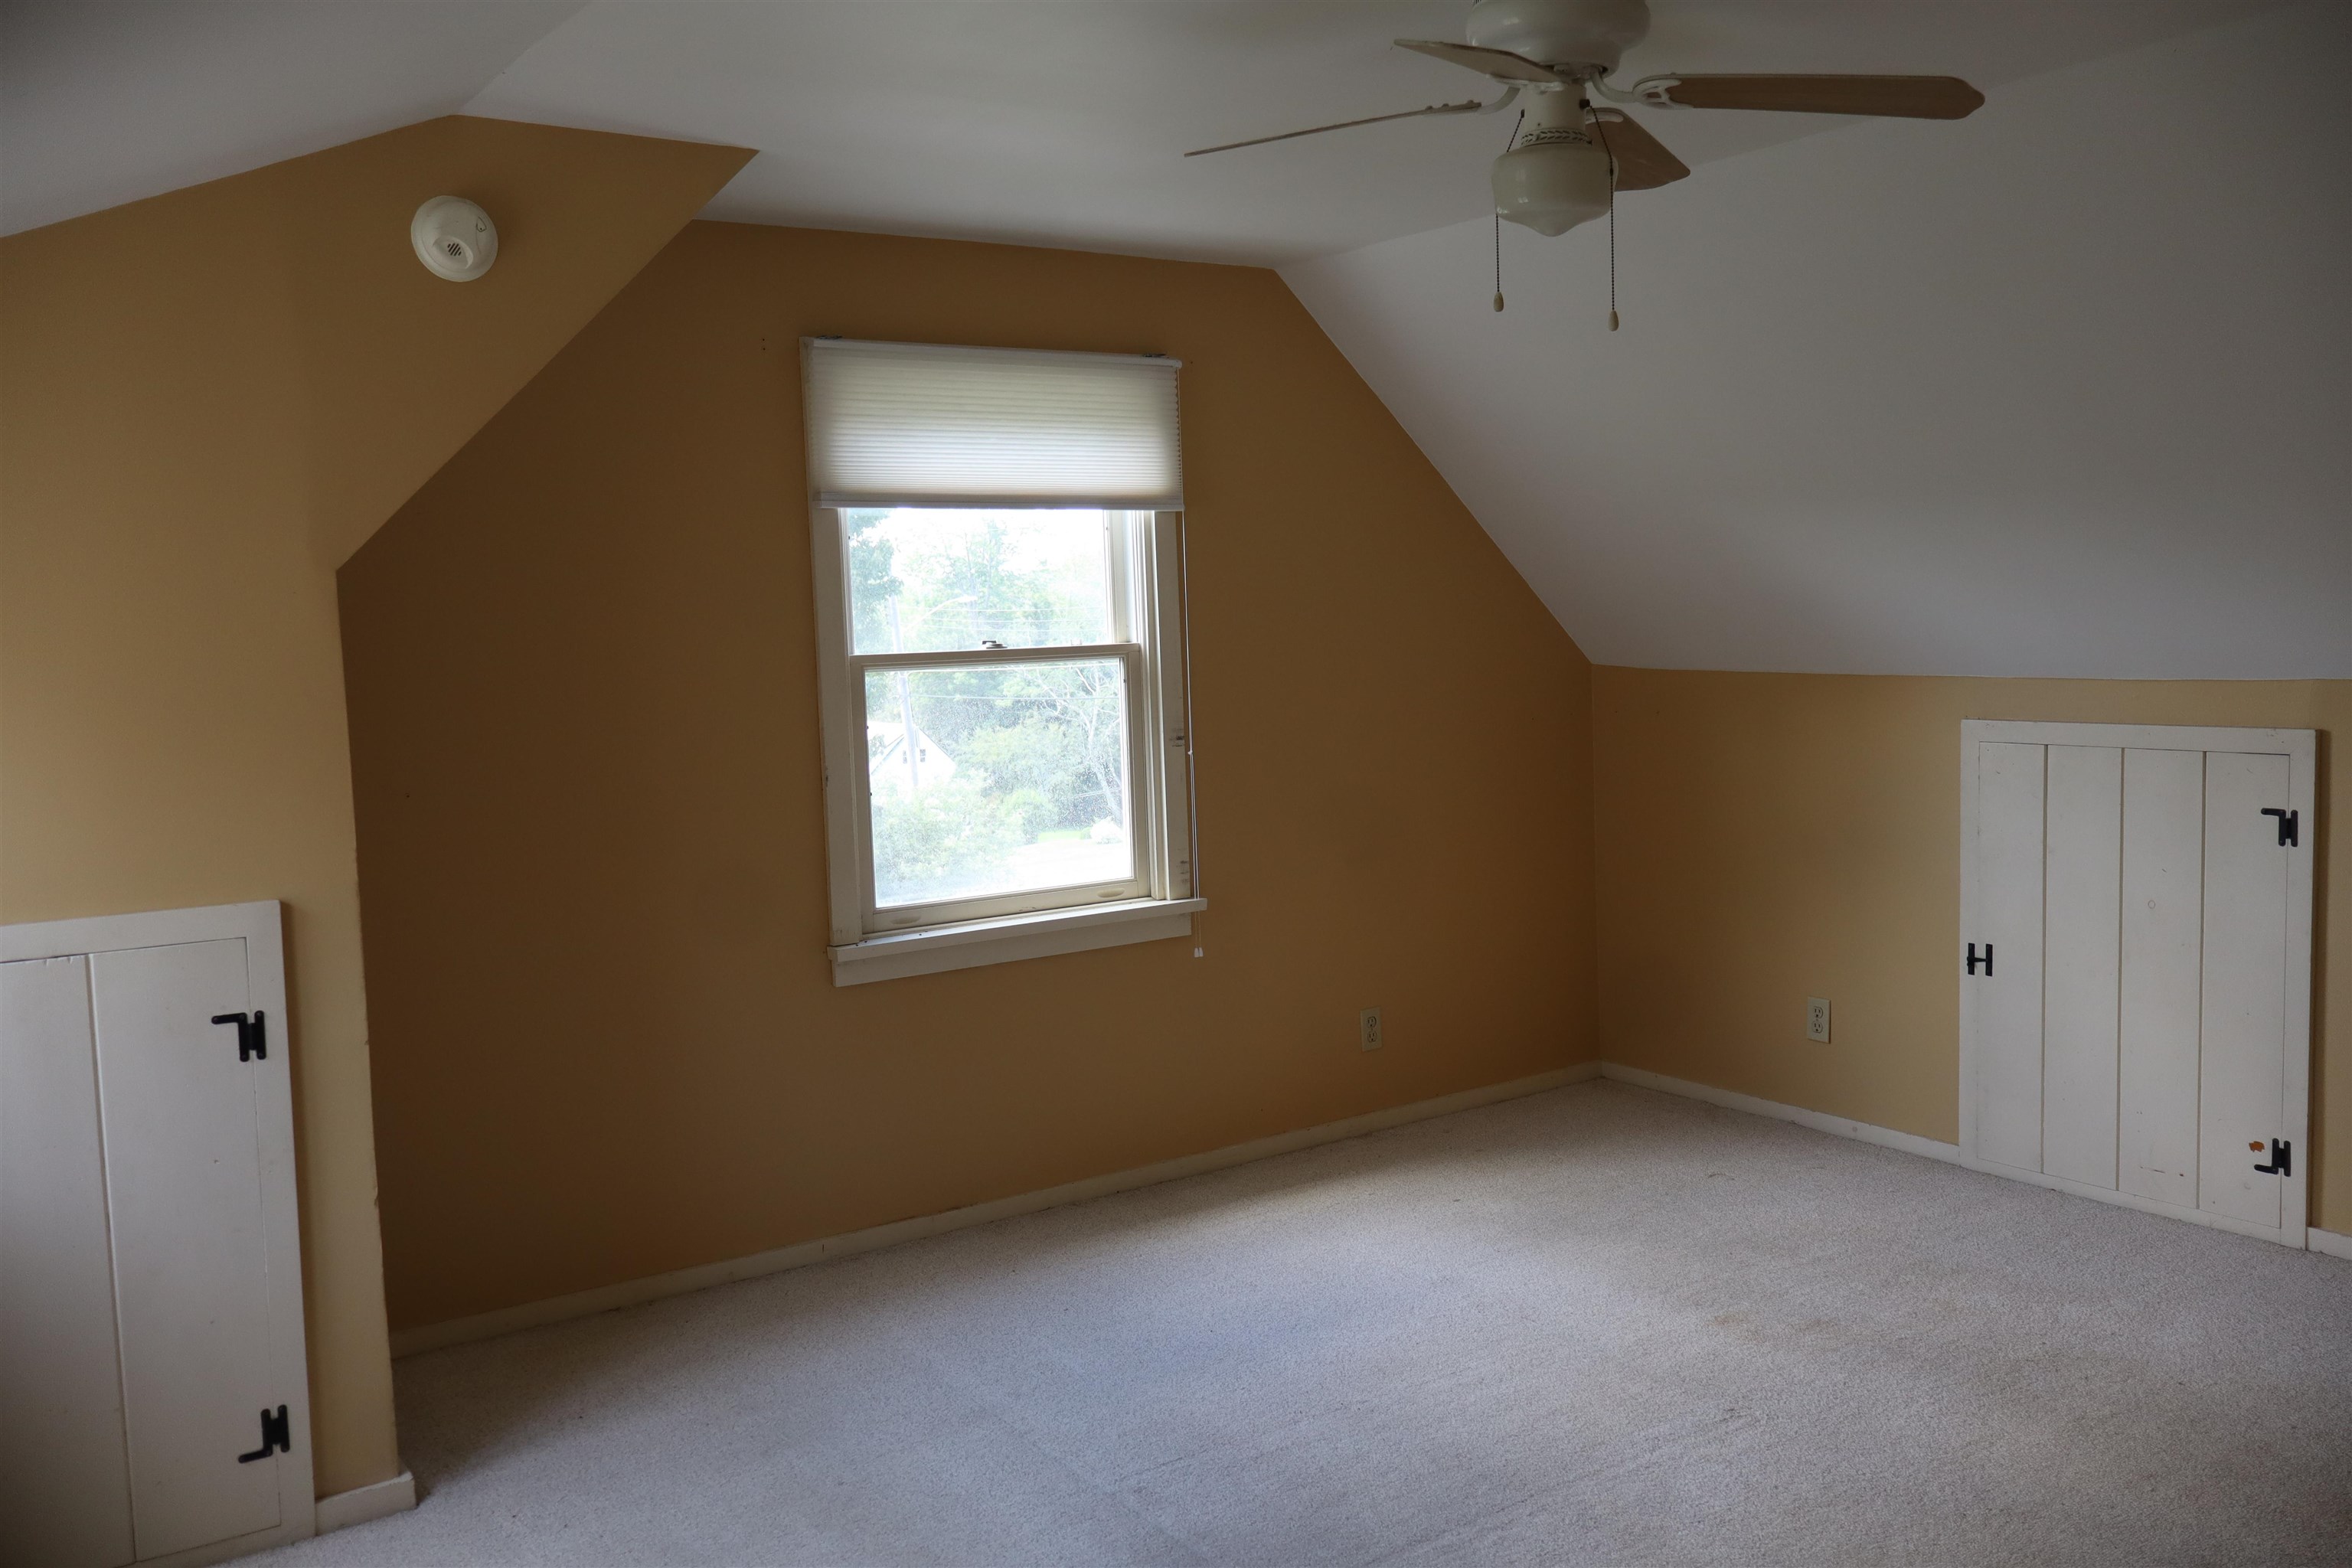
bedroom 2
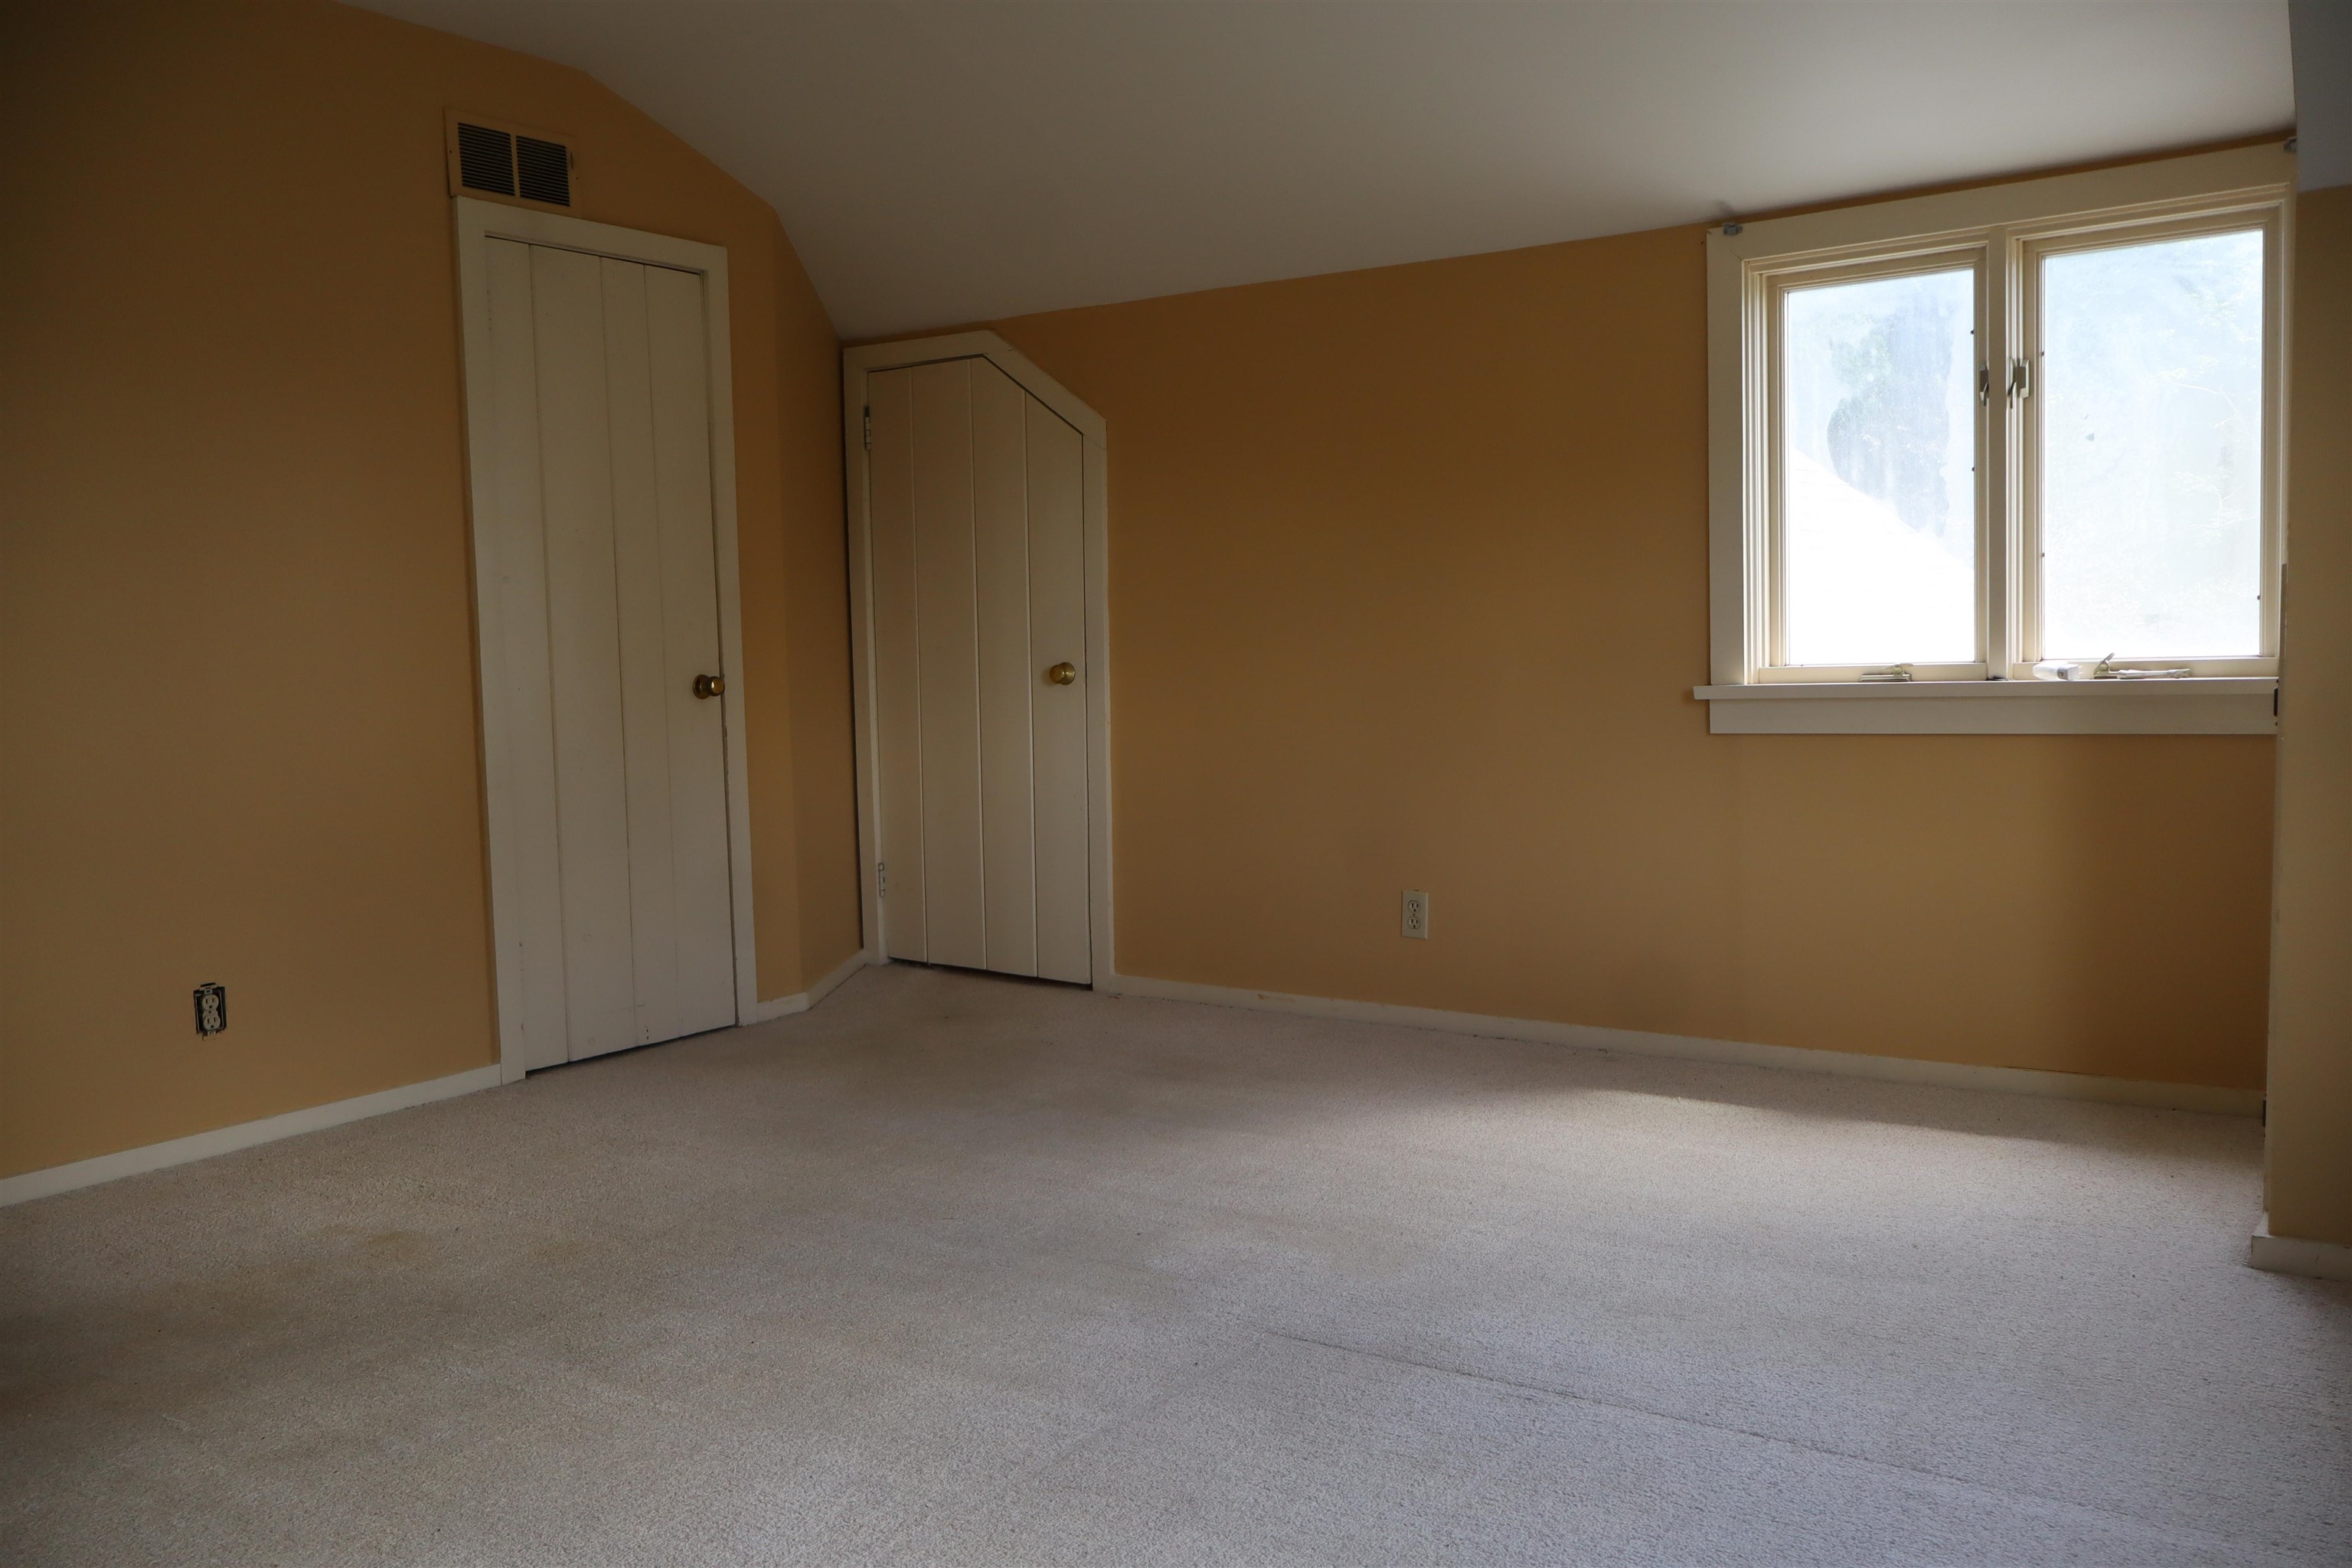
bedroom 2
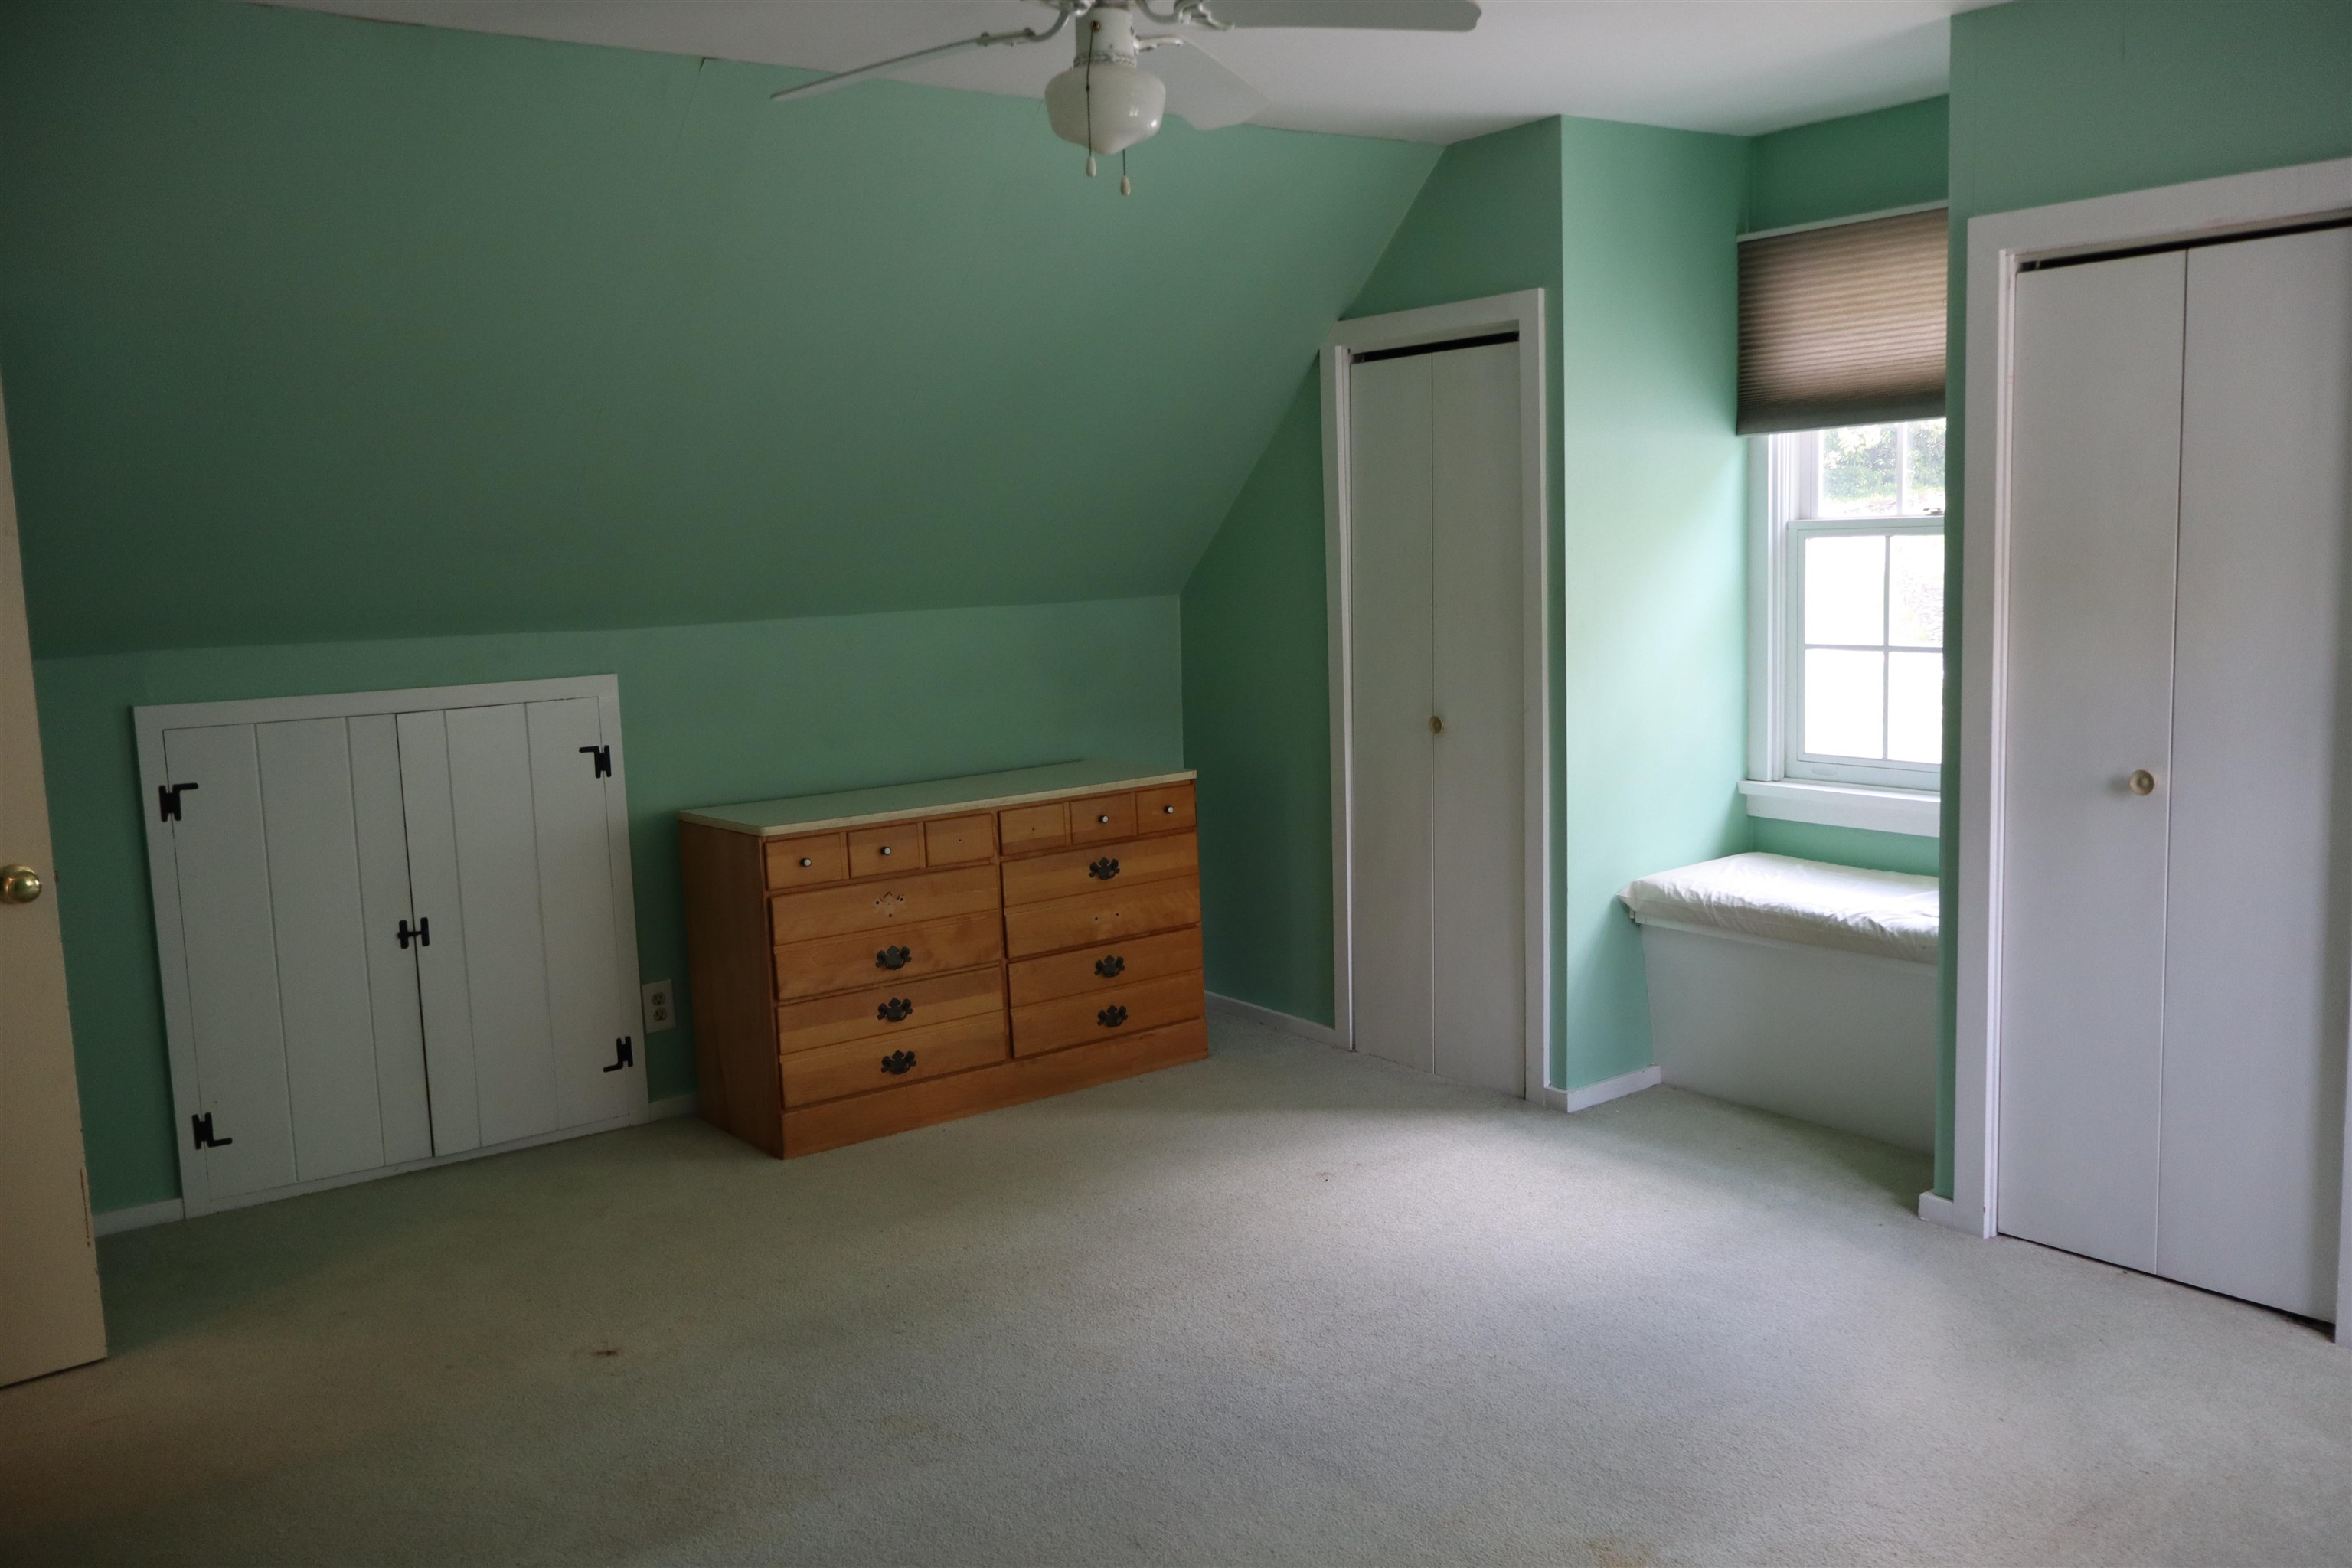
Bedroom 3
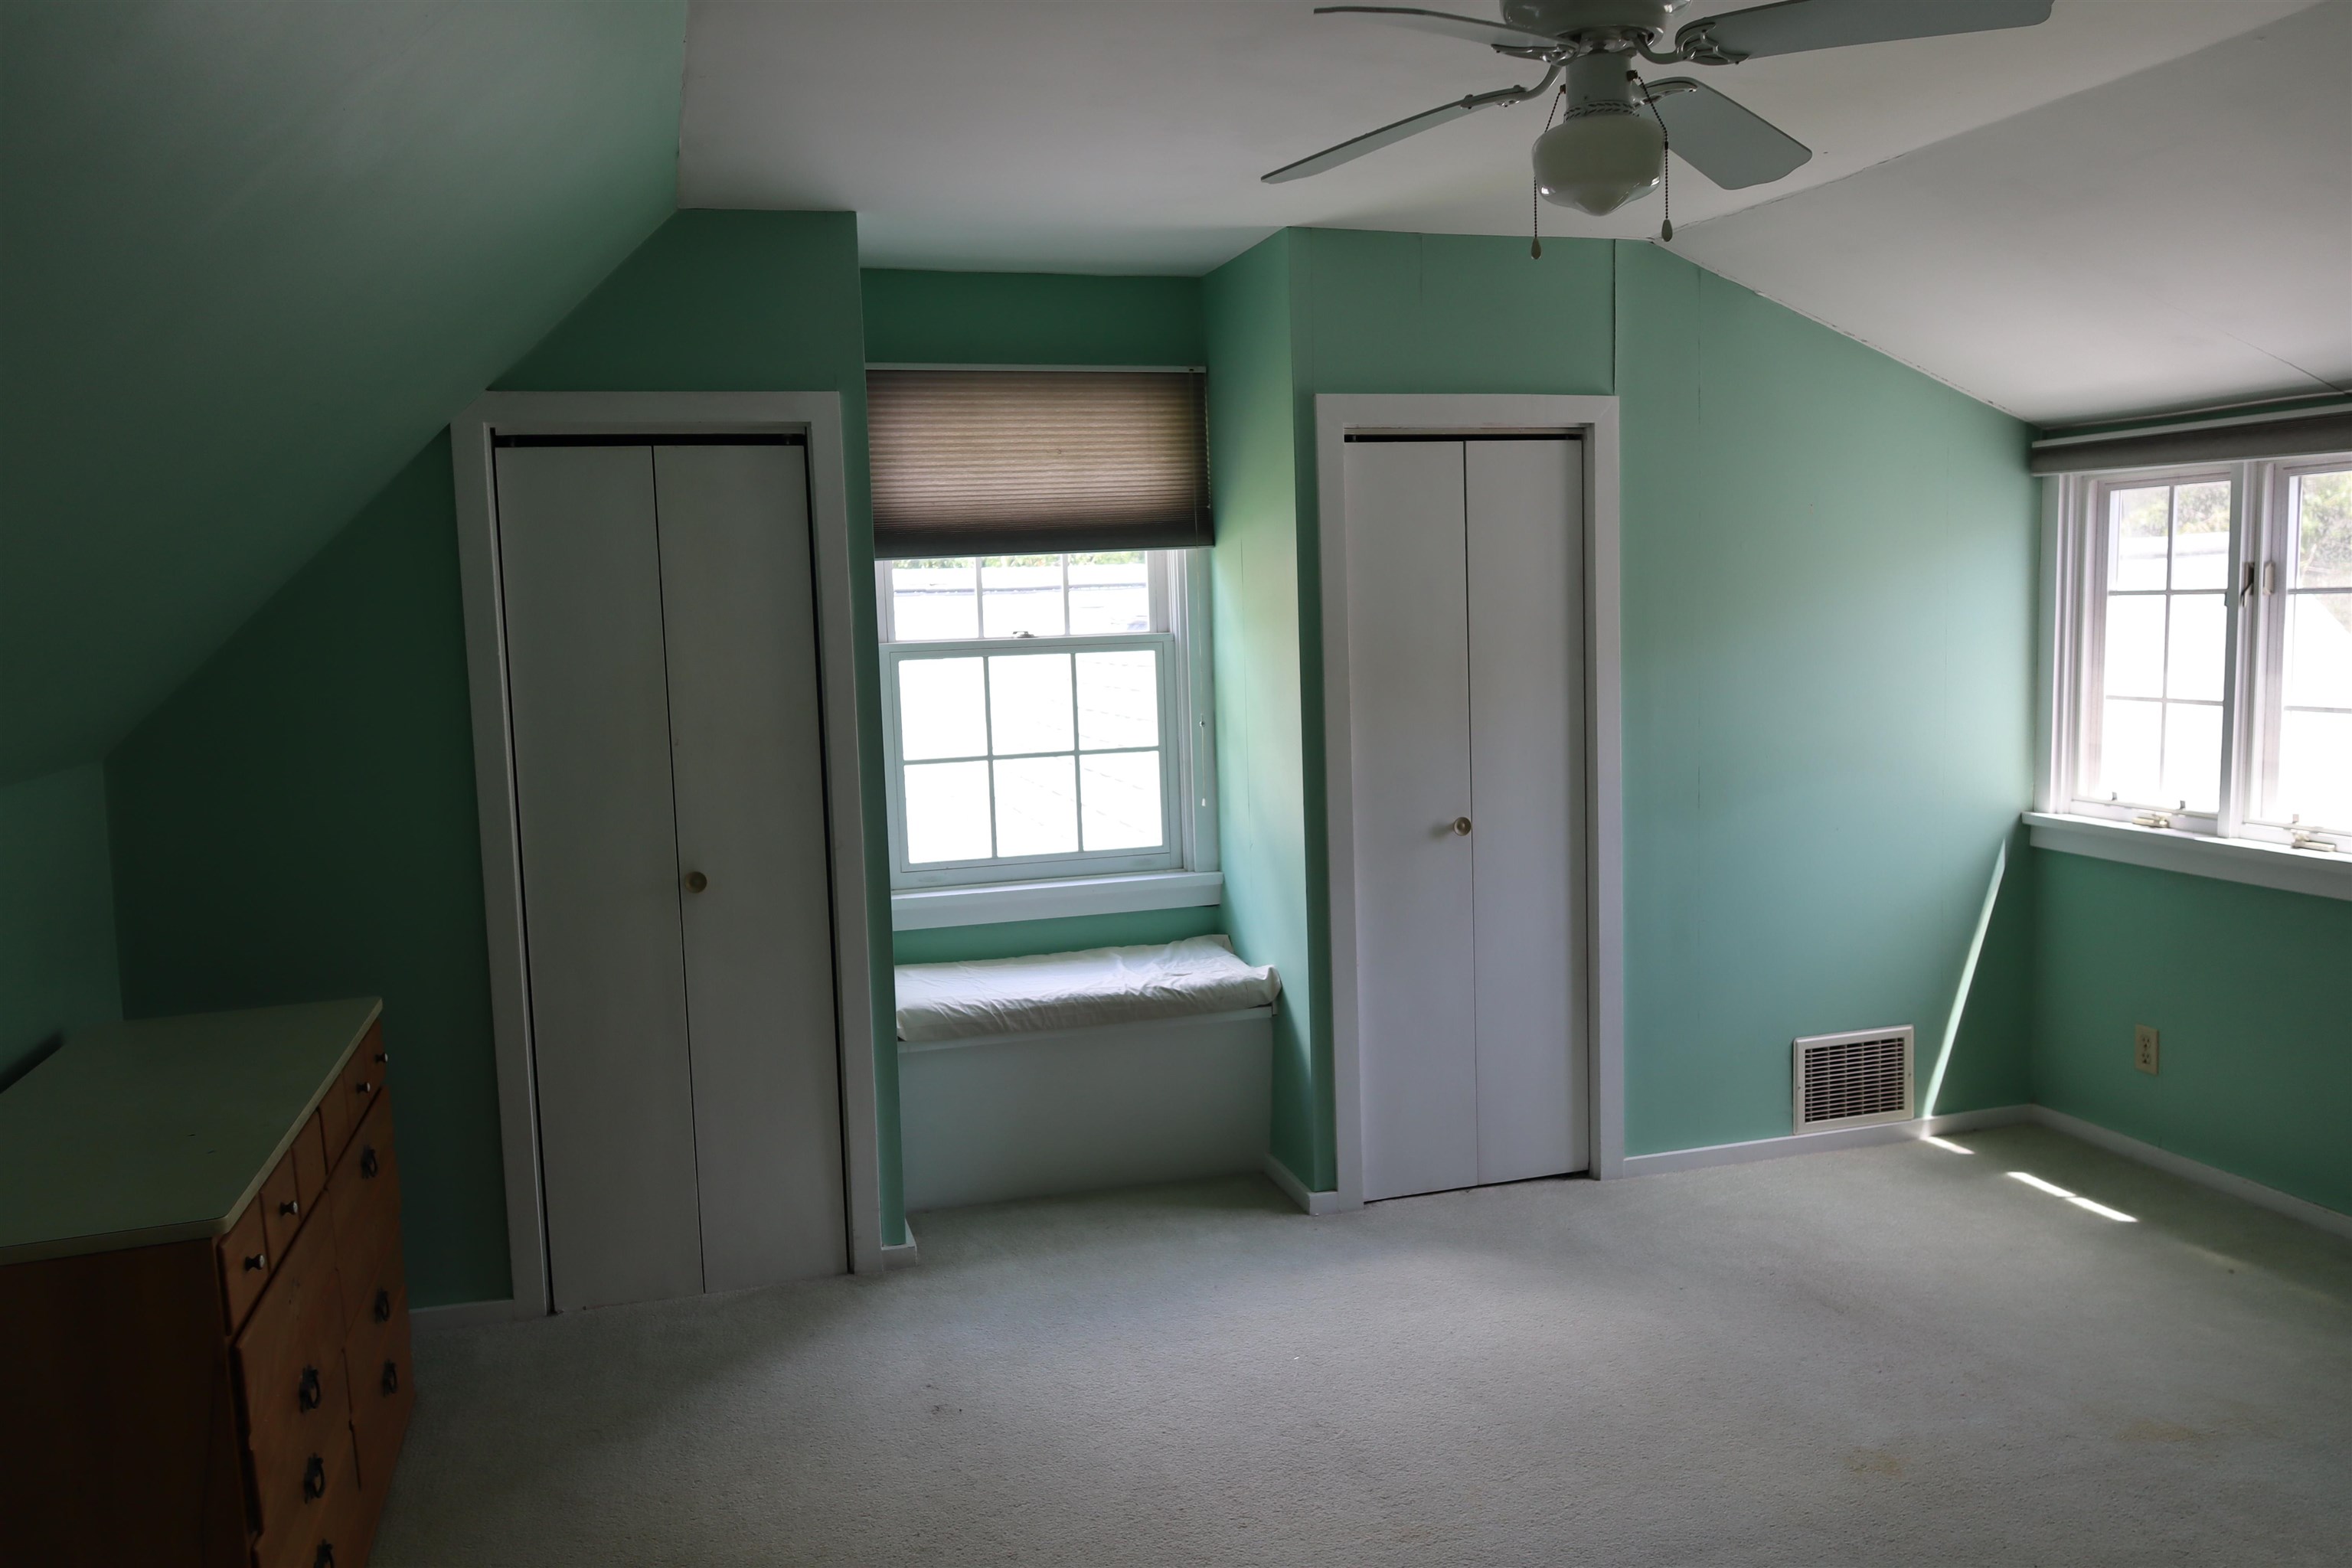
Bedroom 3 with built-in window bench
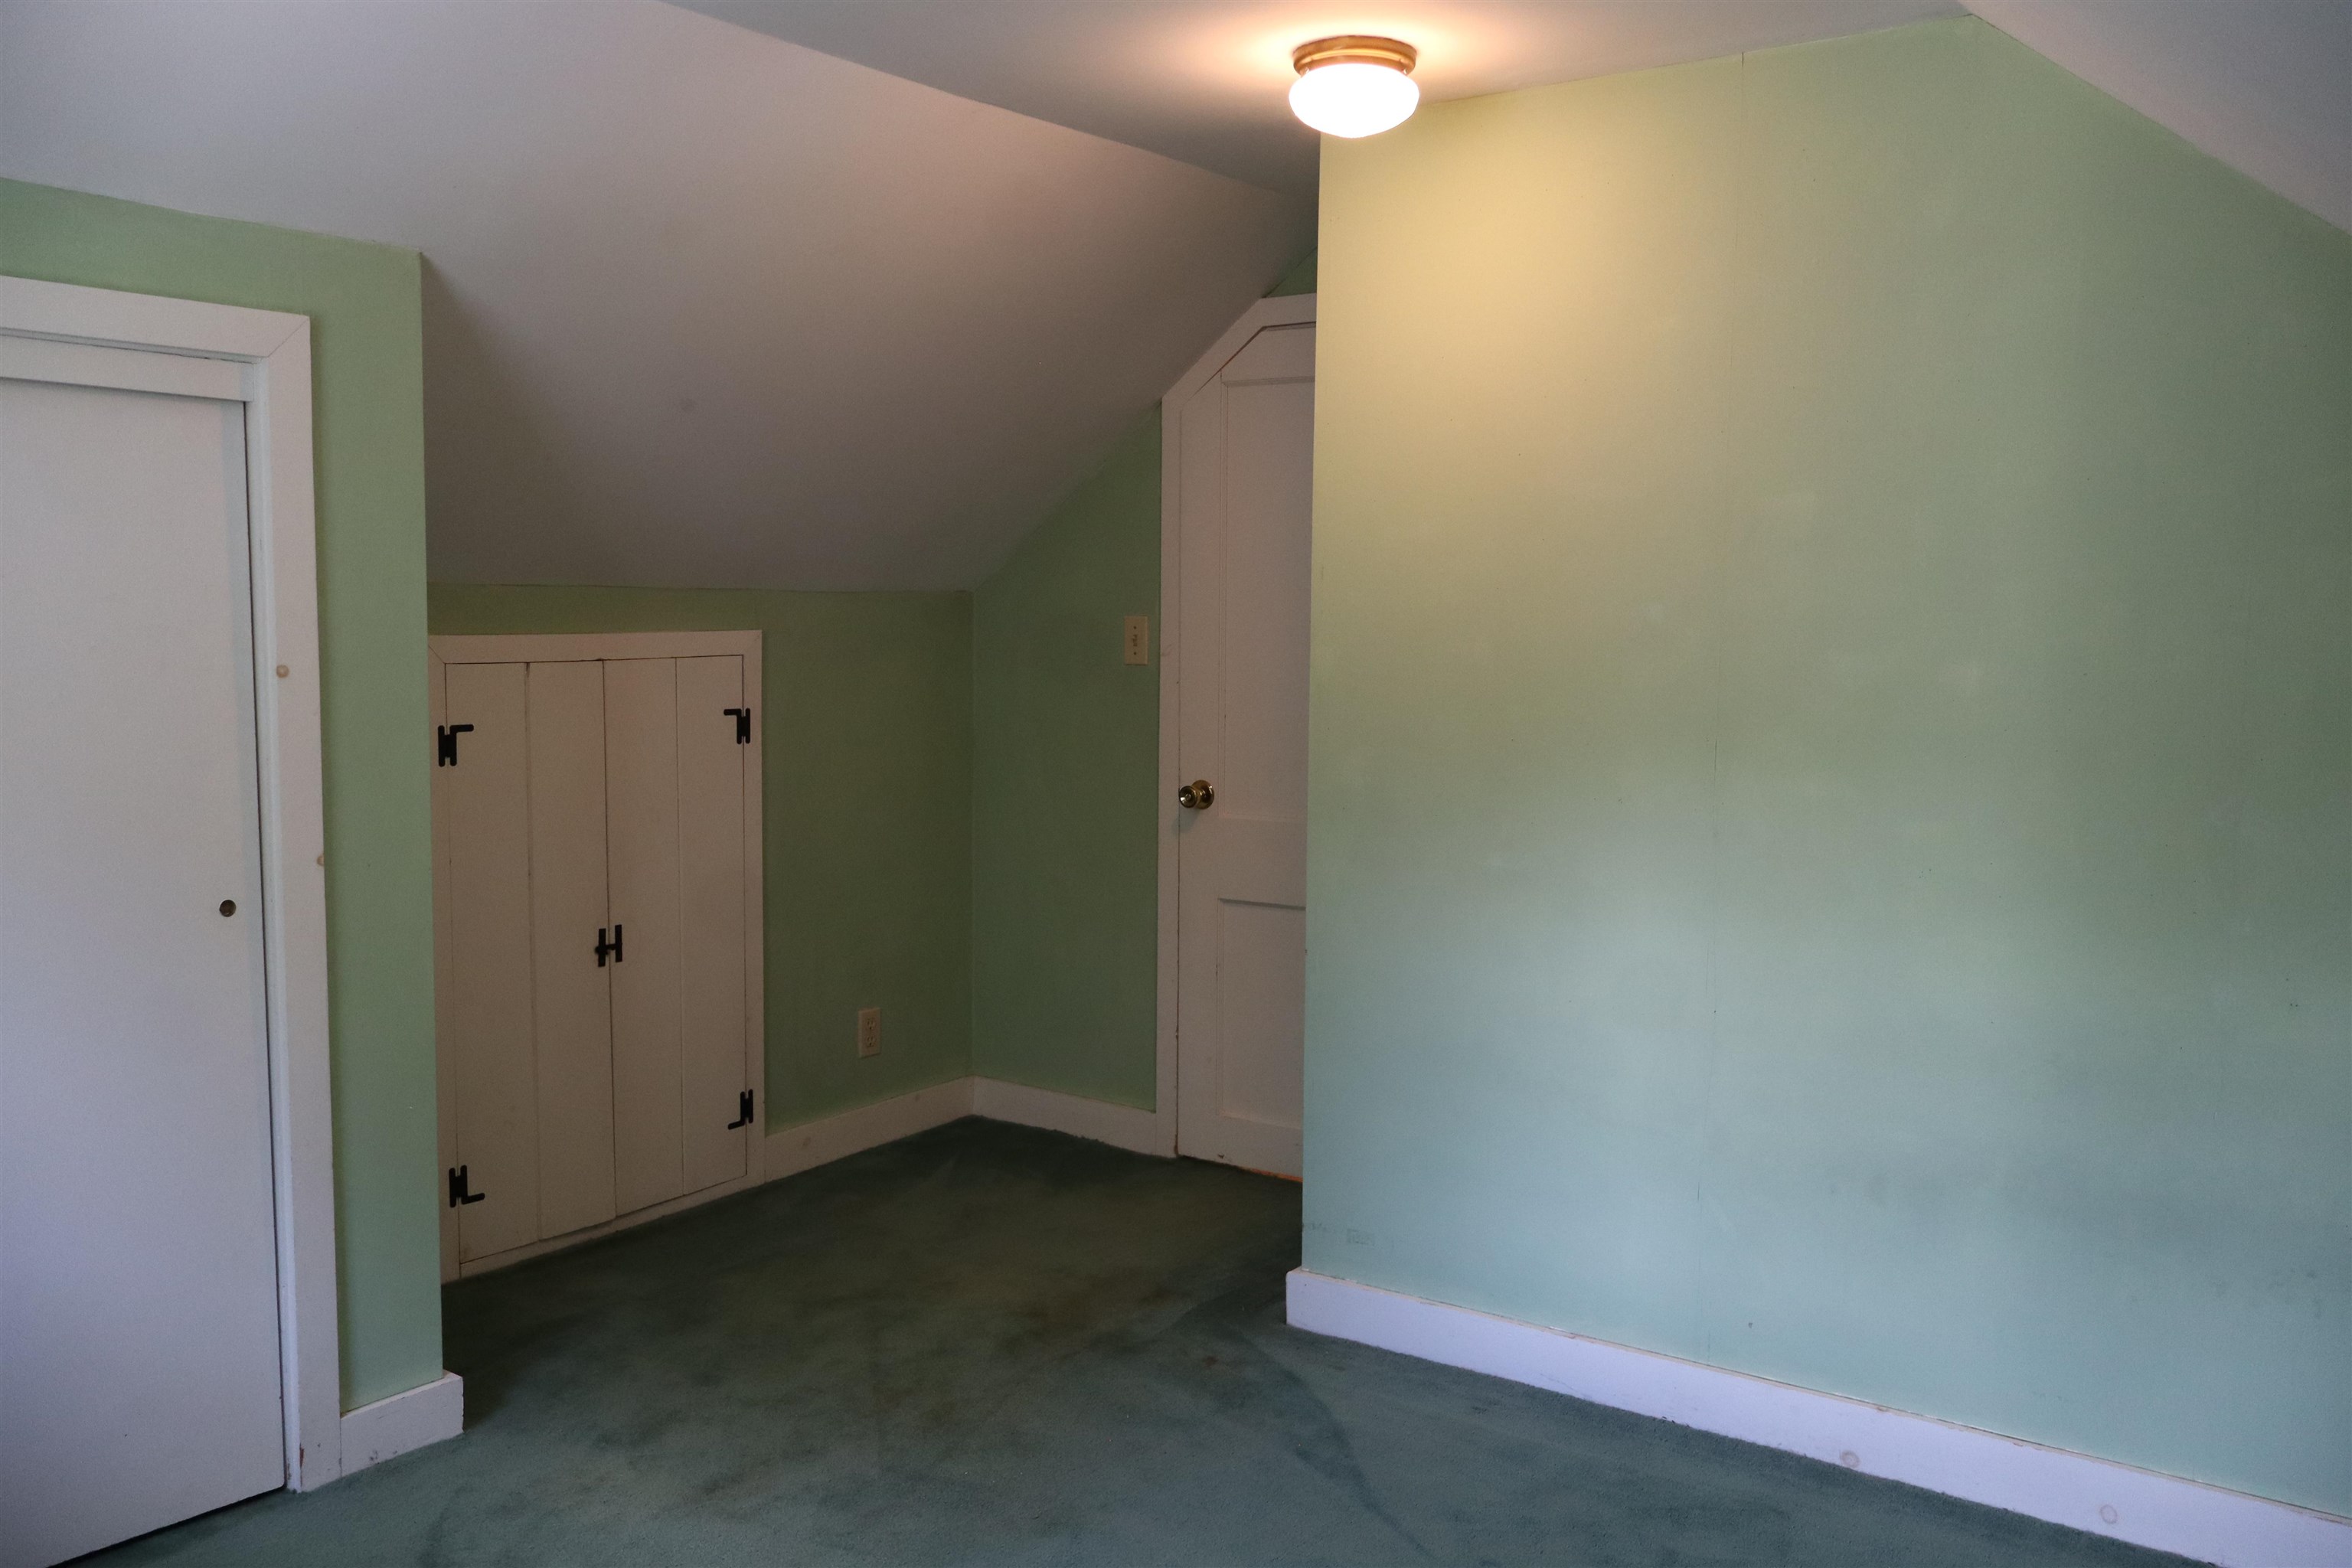
Bedroom 4
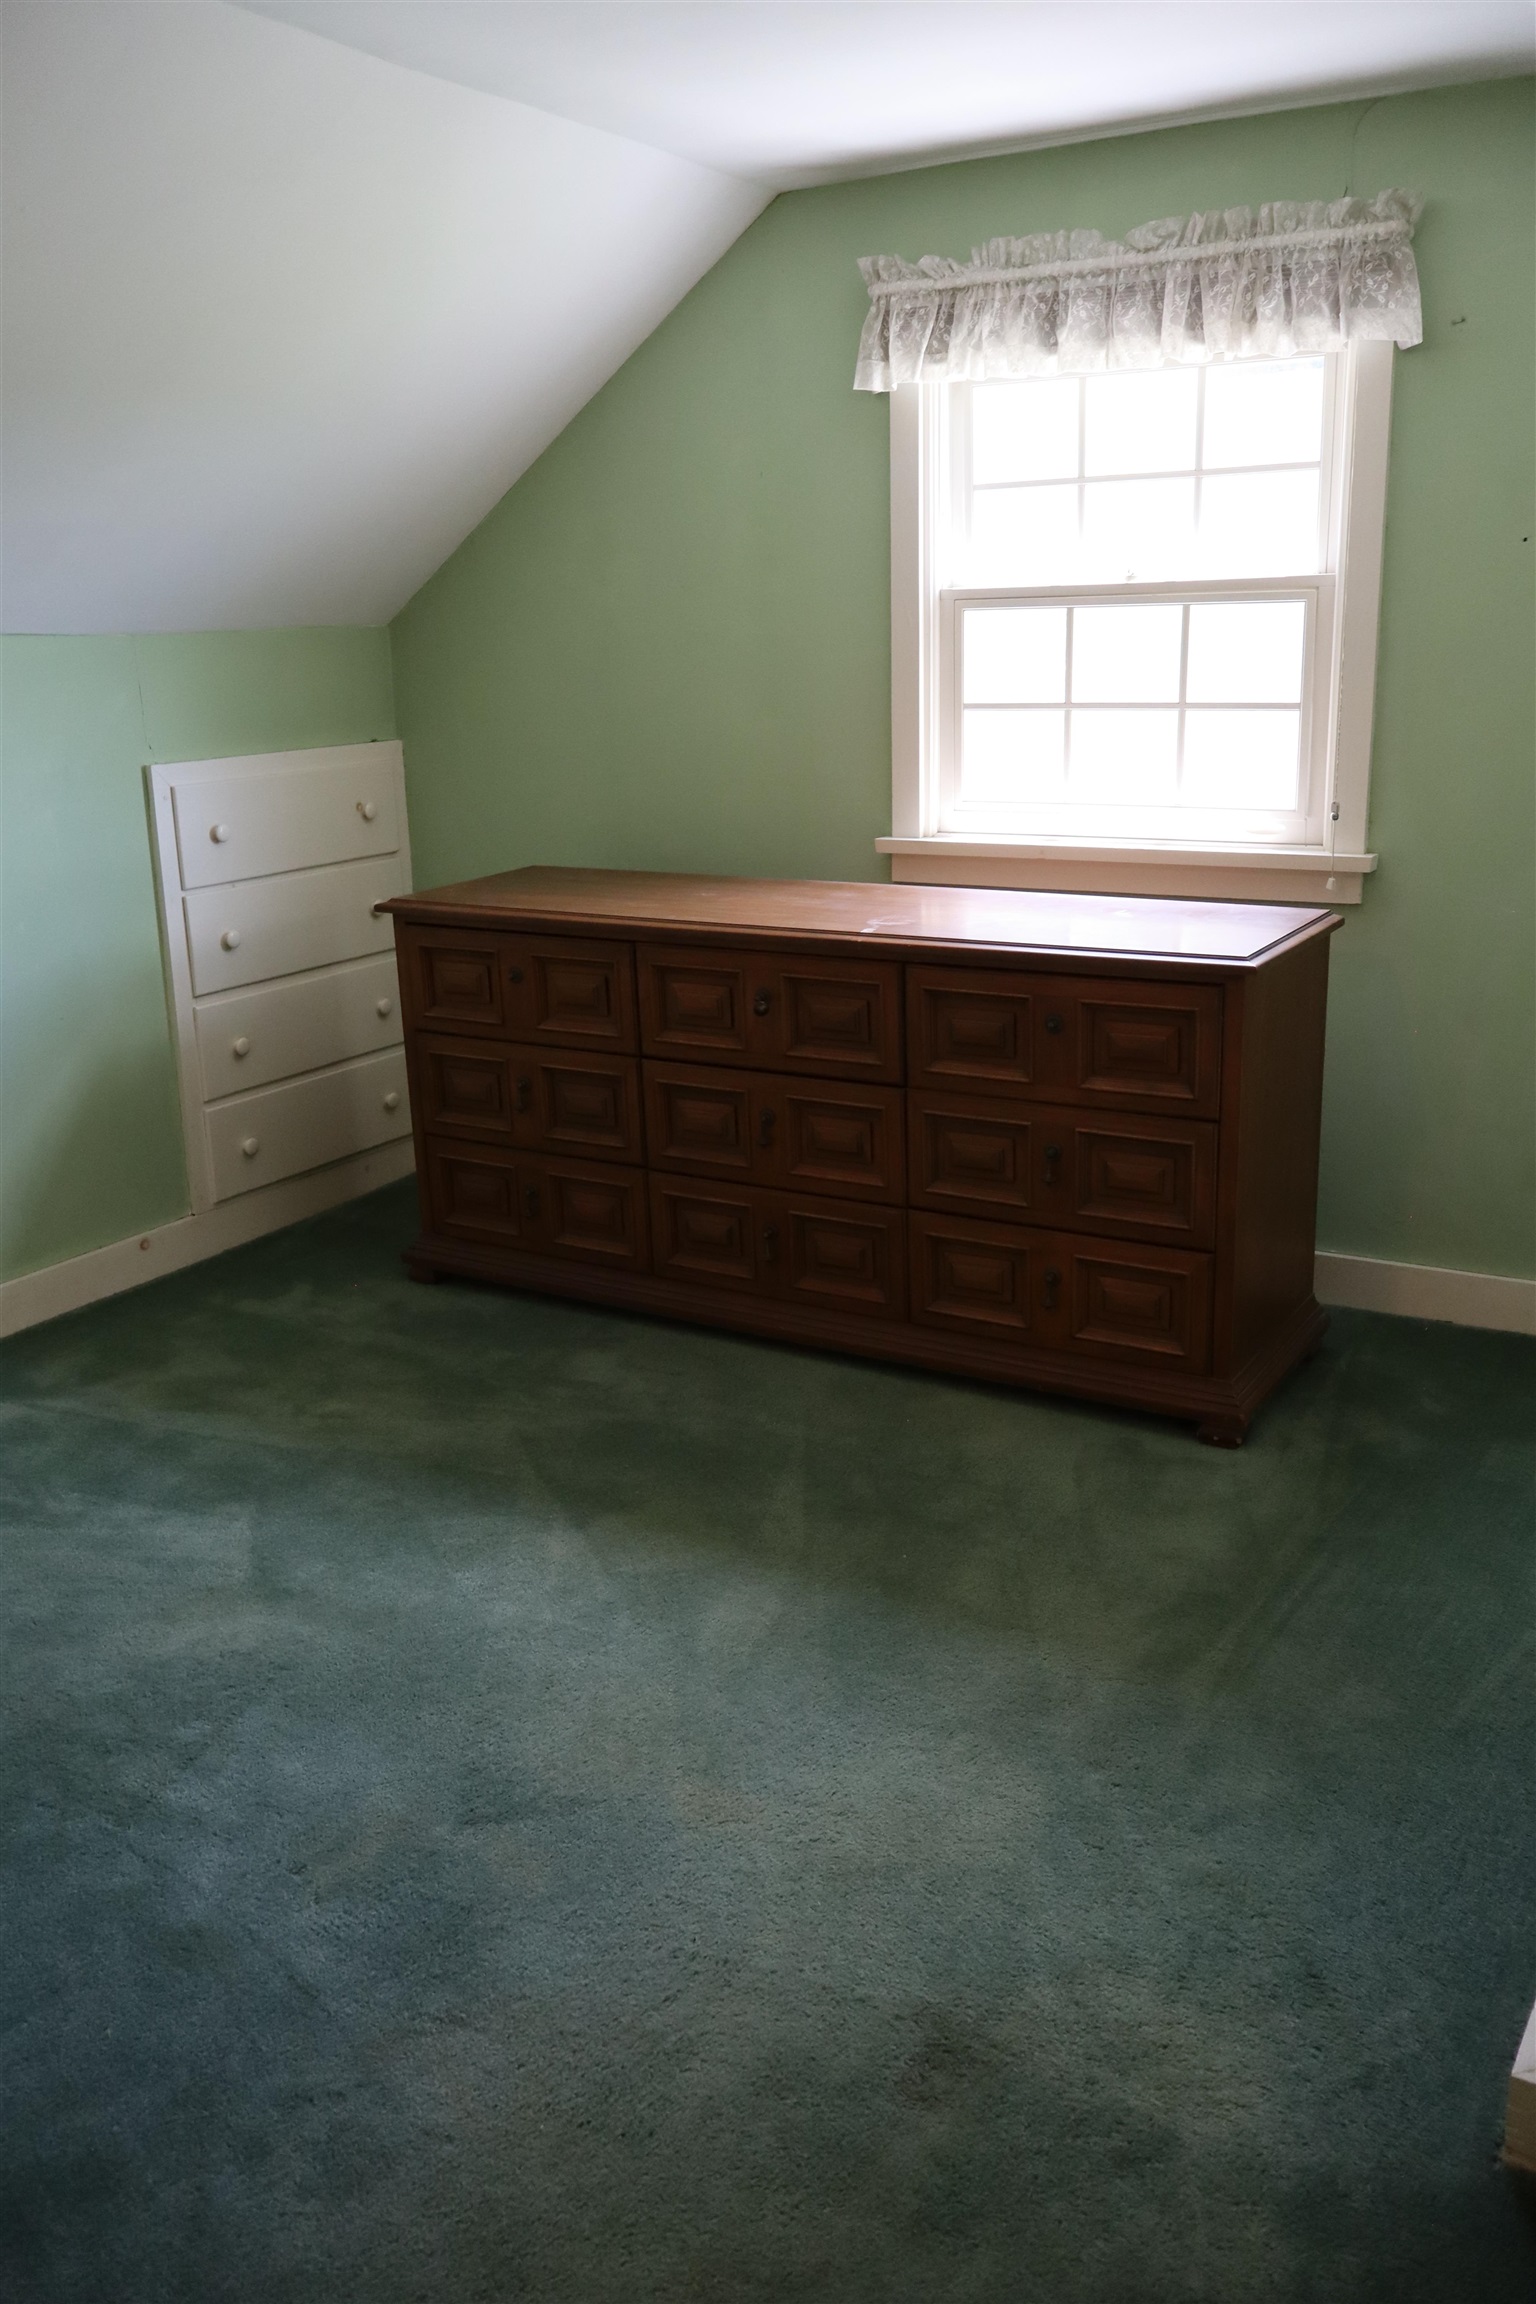
Bedroom 4
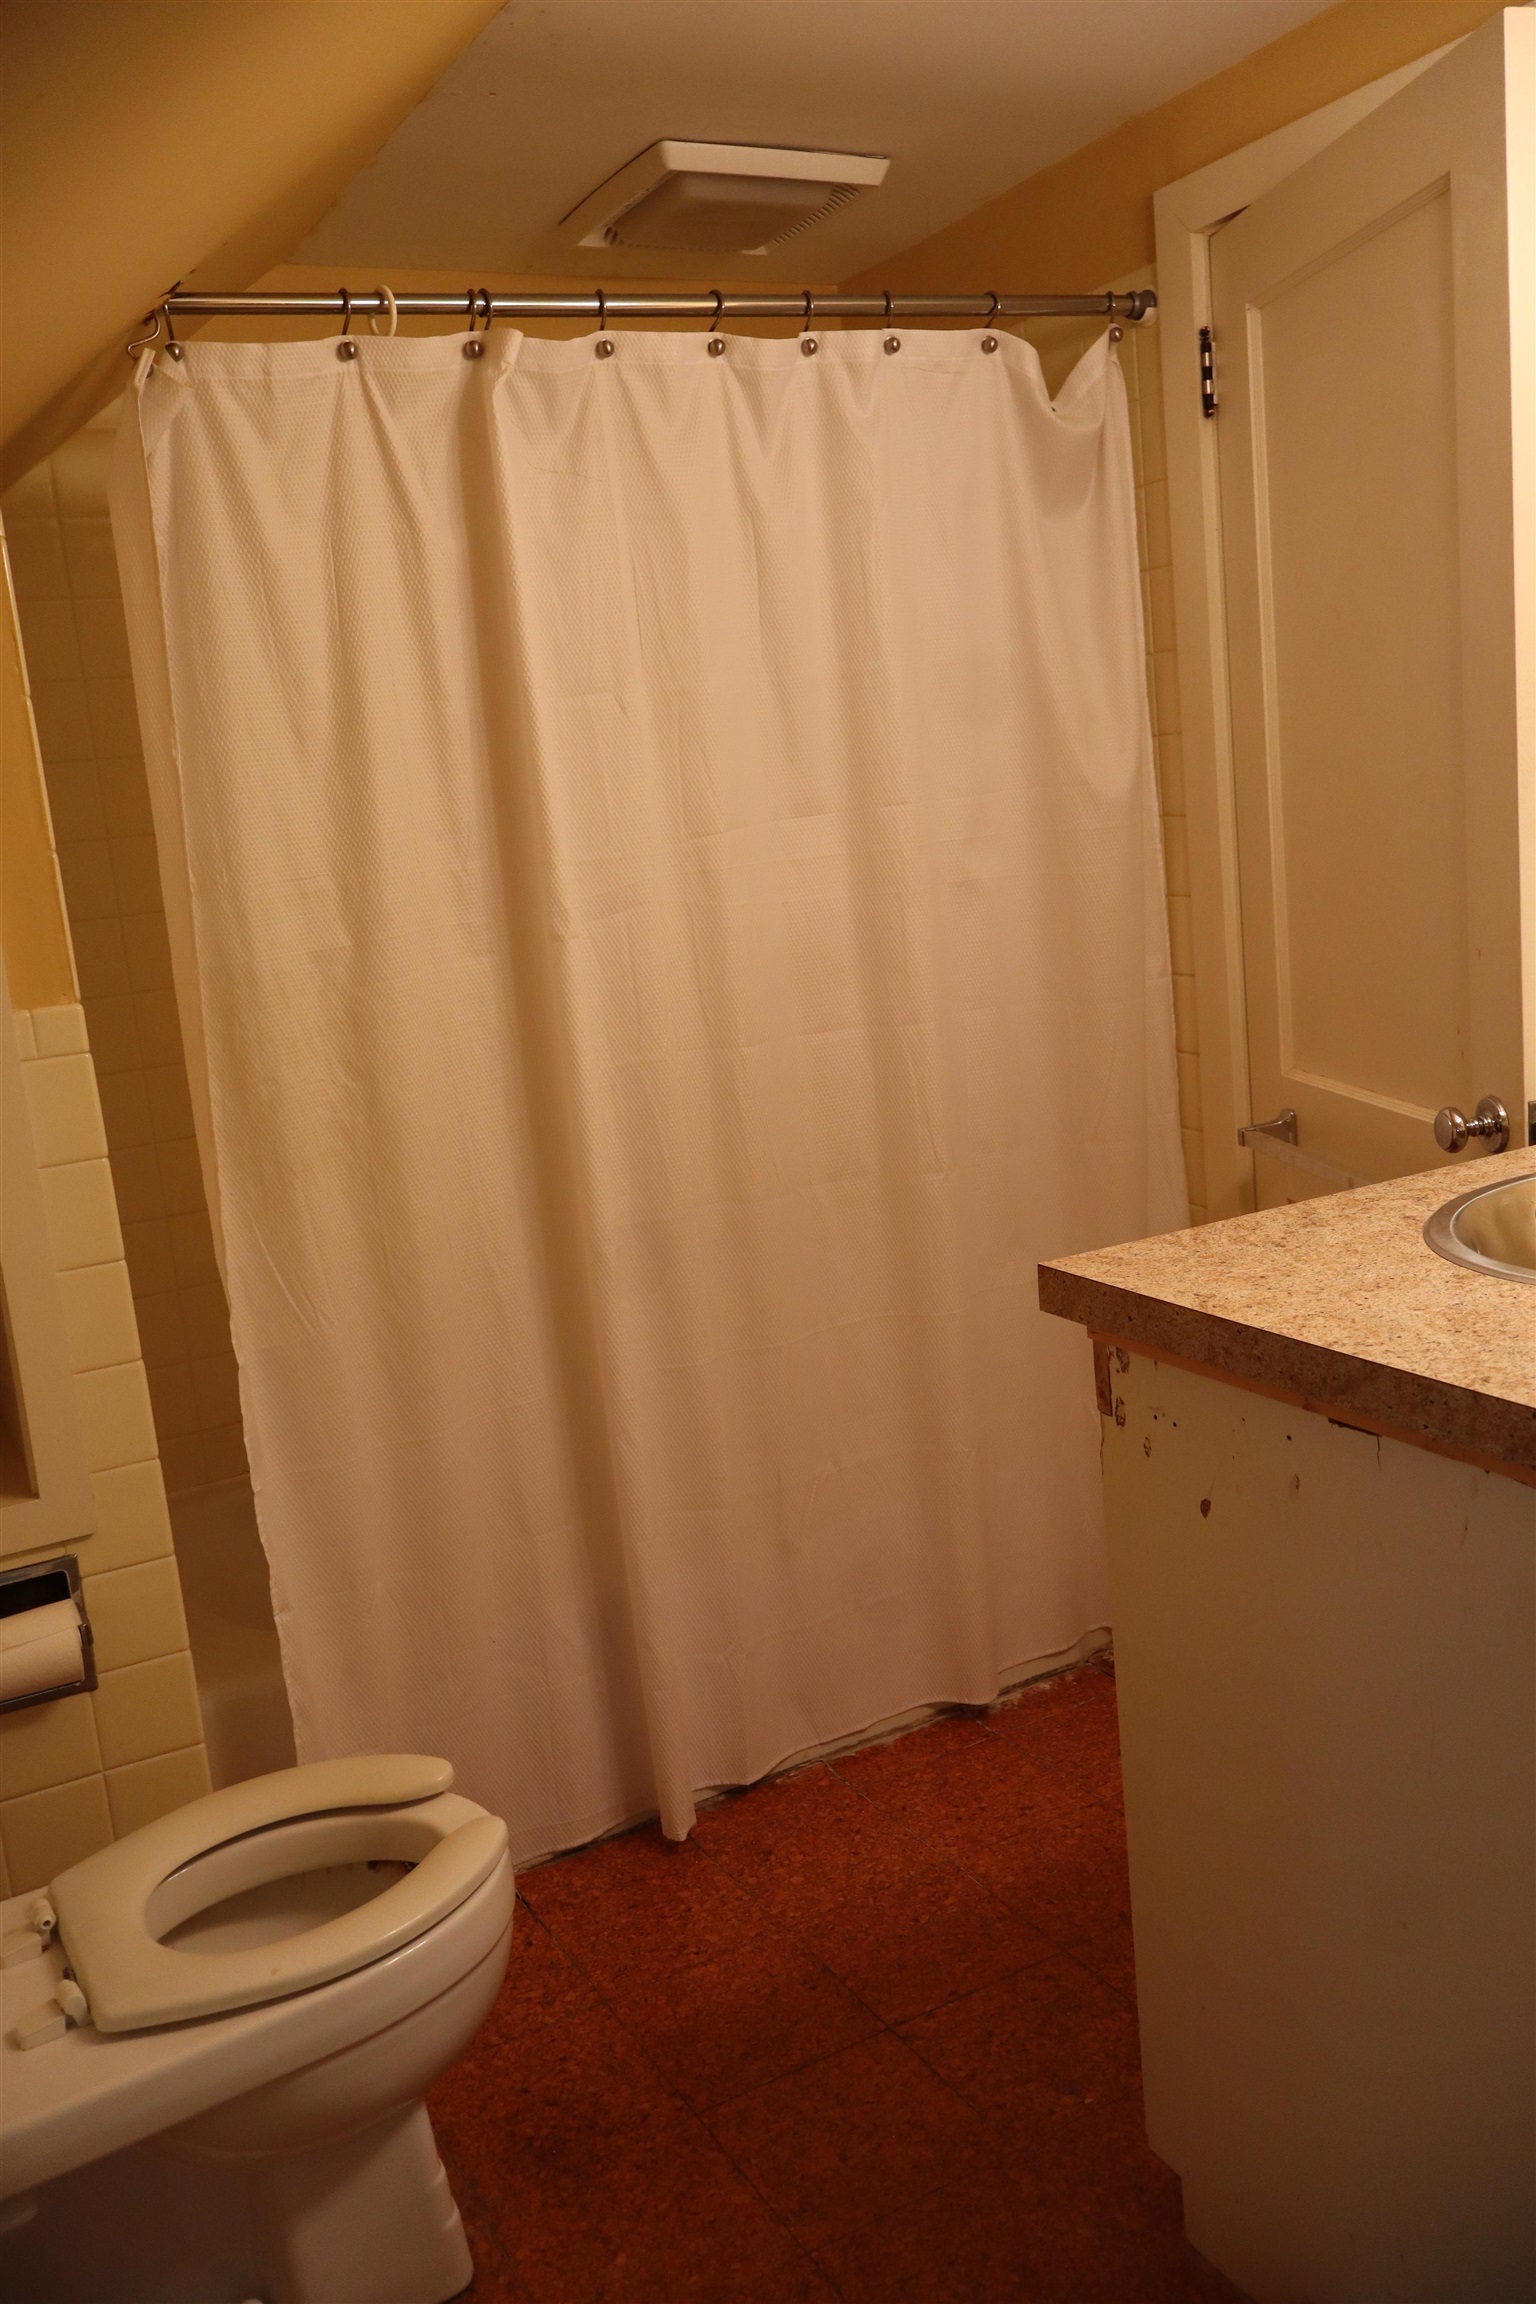
2nd floor full bathroom
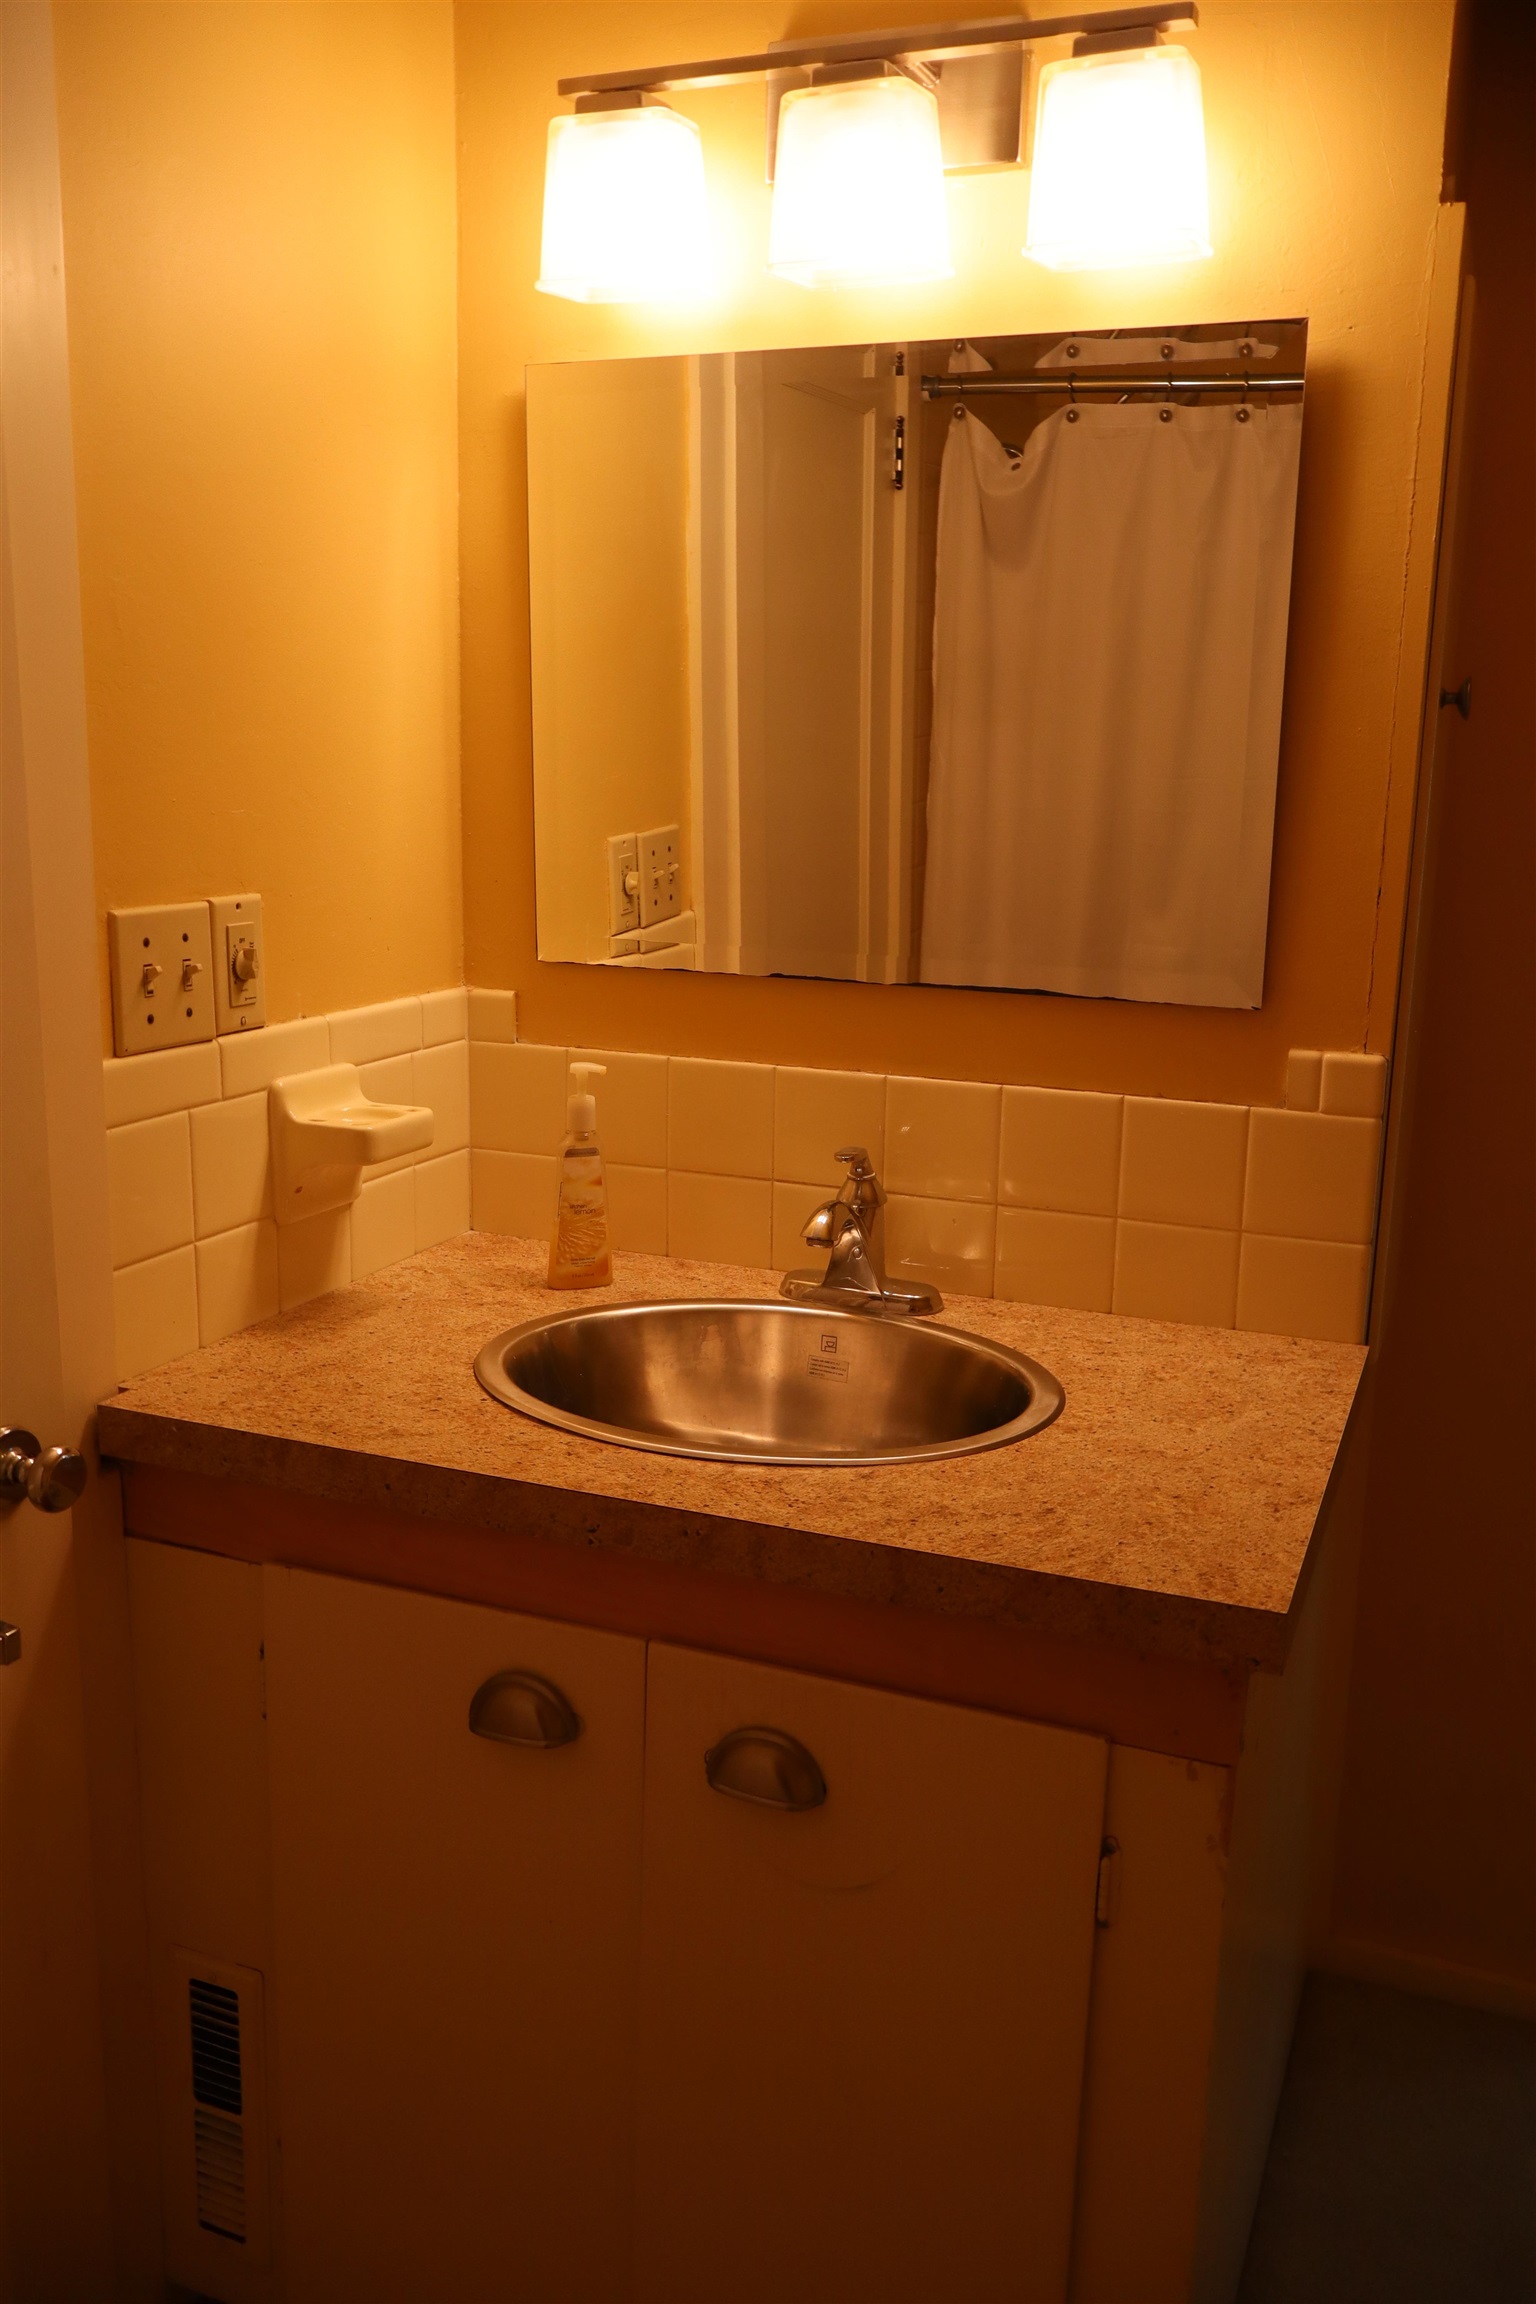
2nd floor bathroom vanity
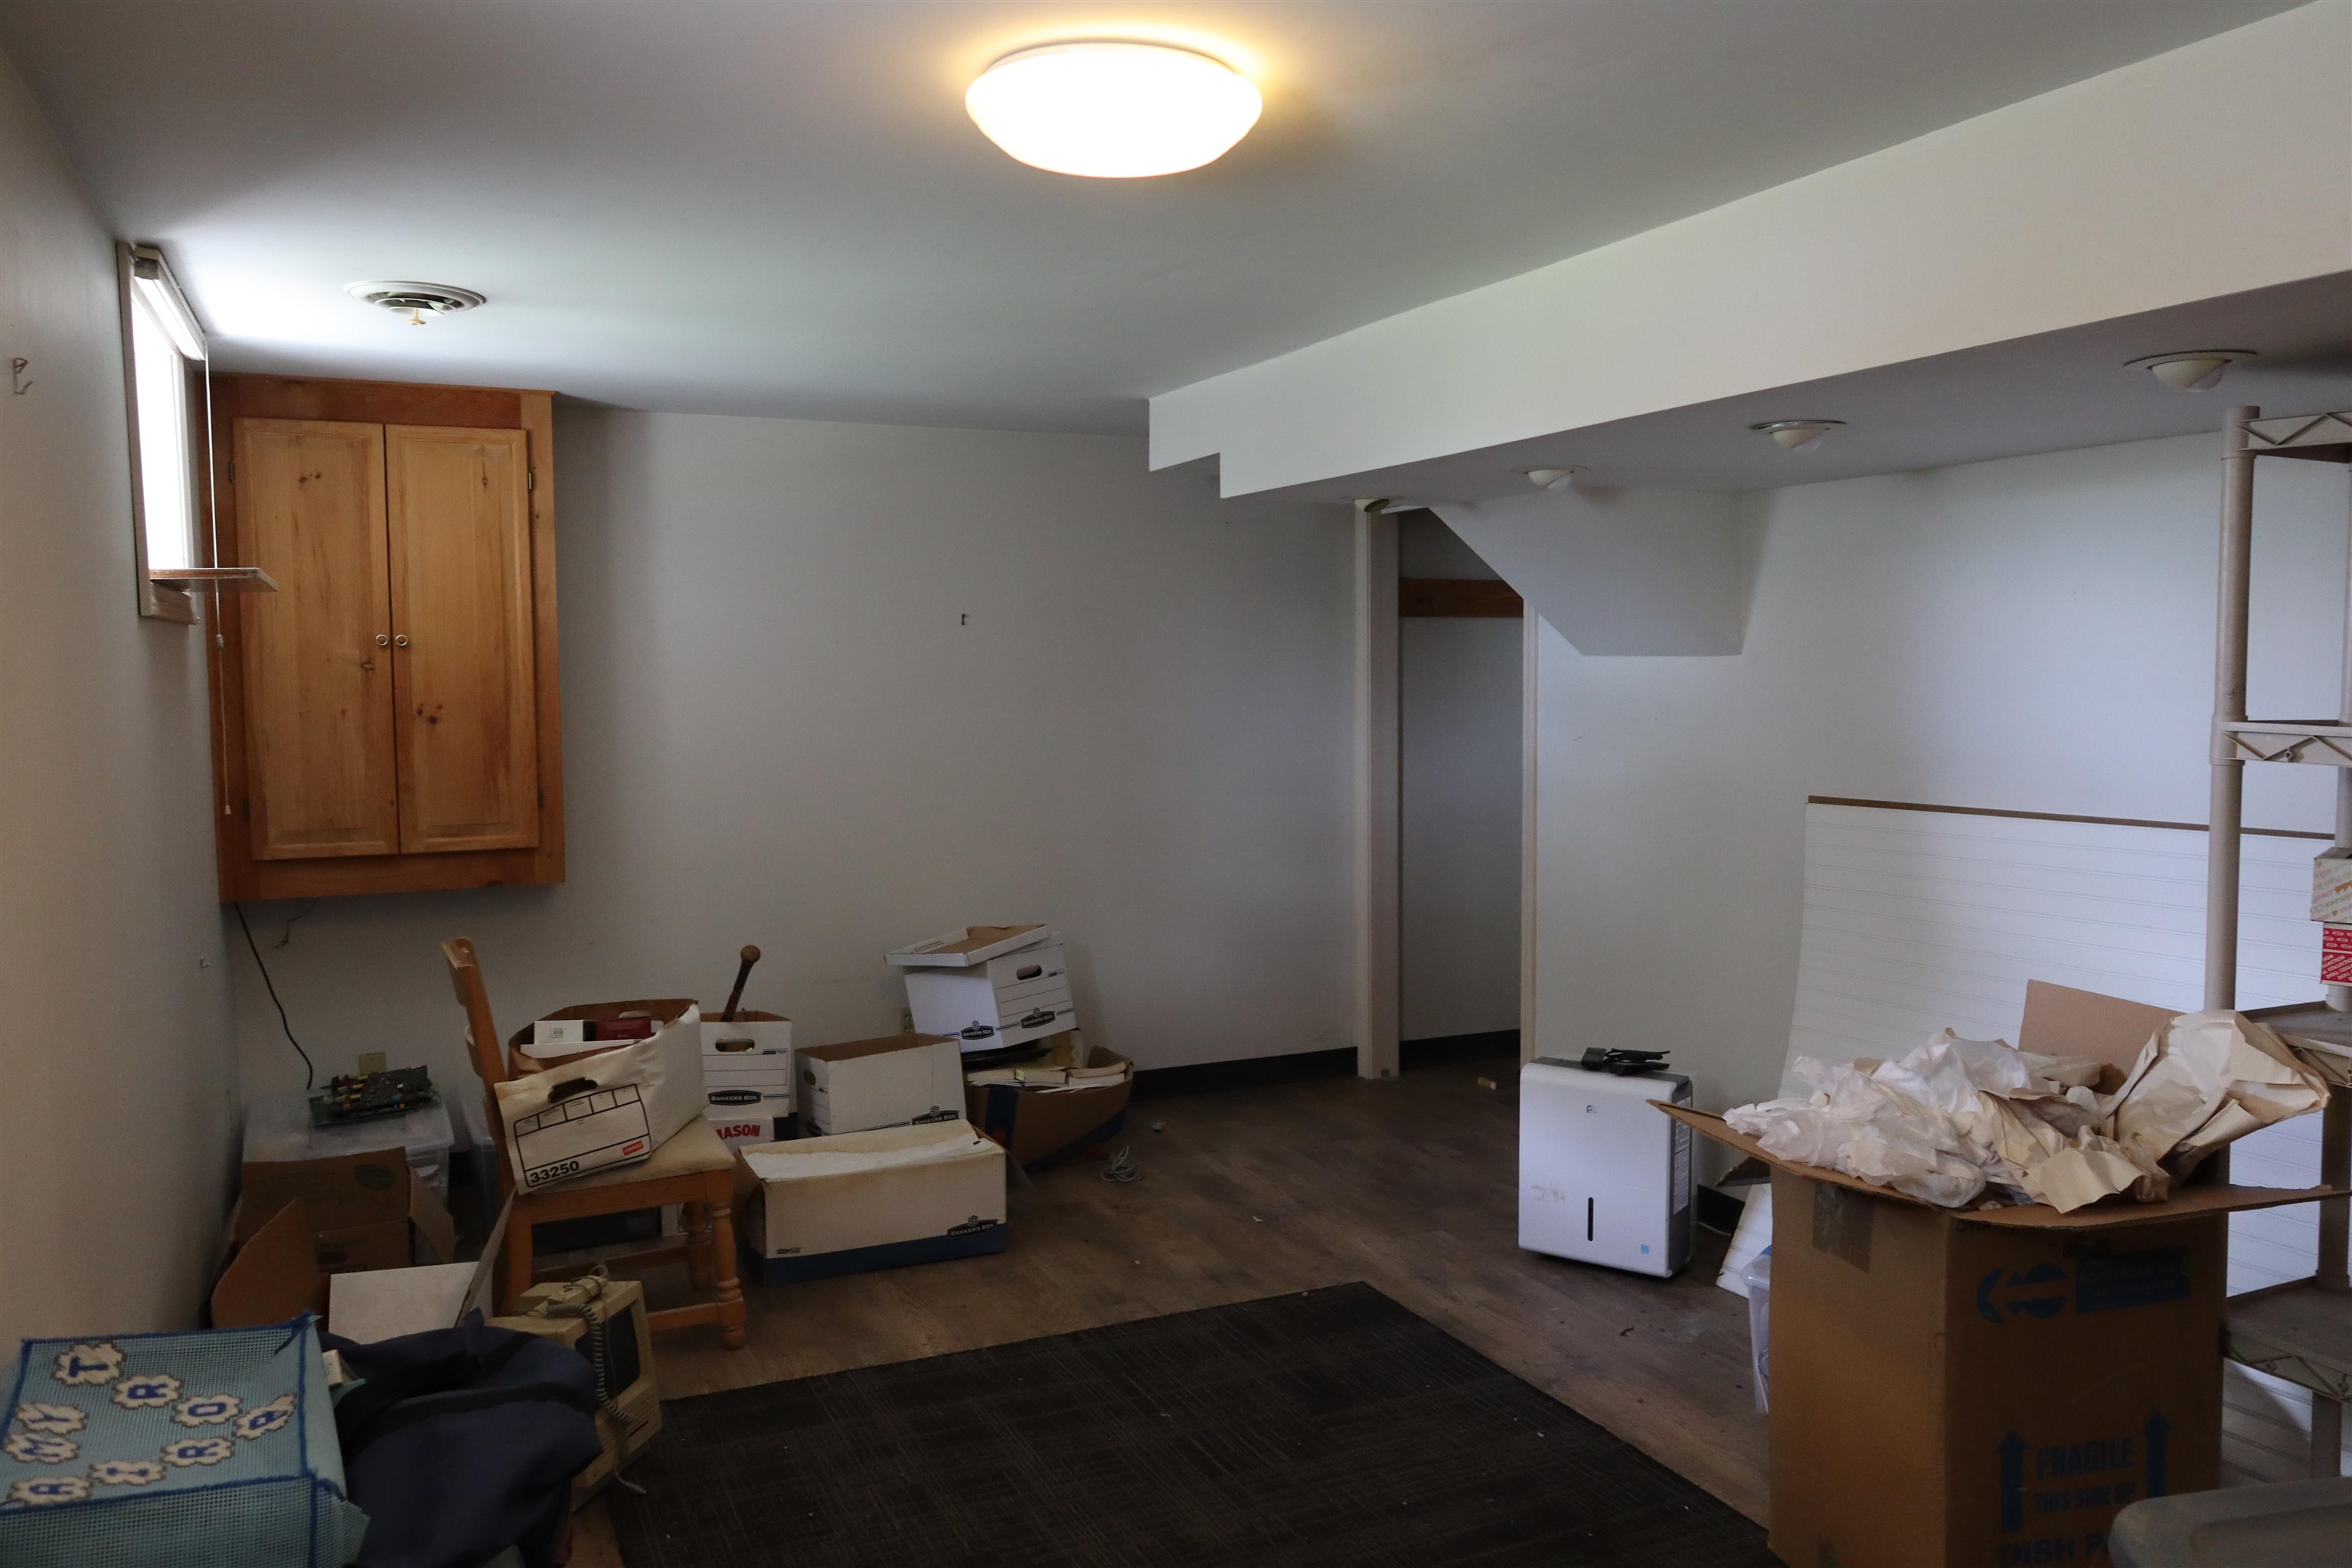
Bonus Room/5th Bedroom
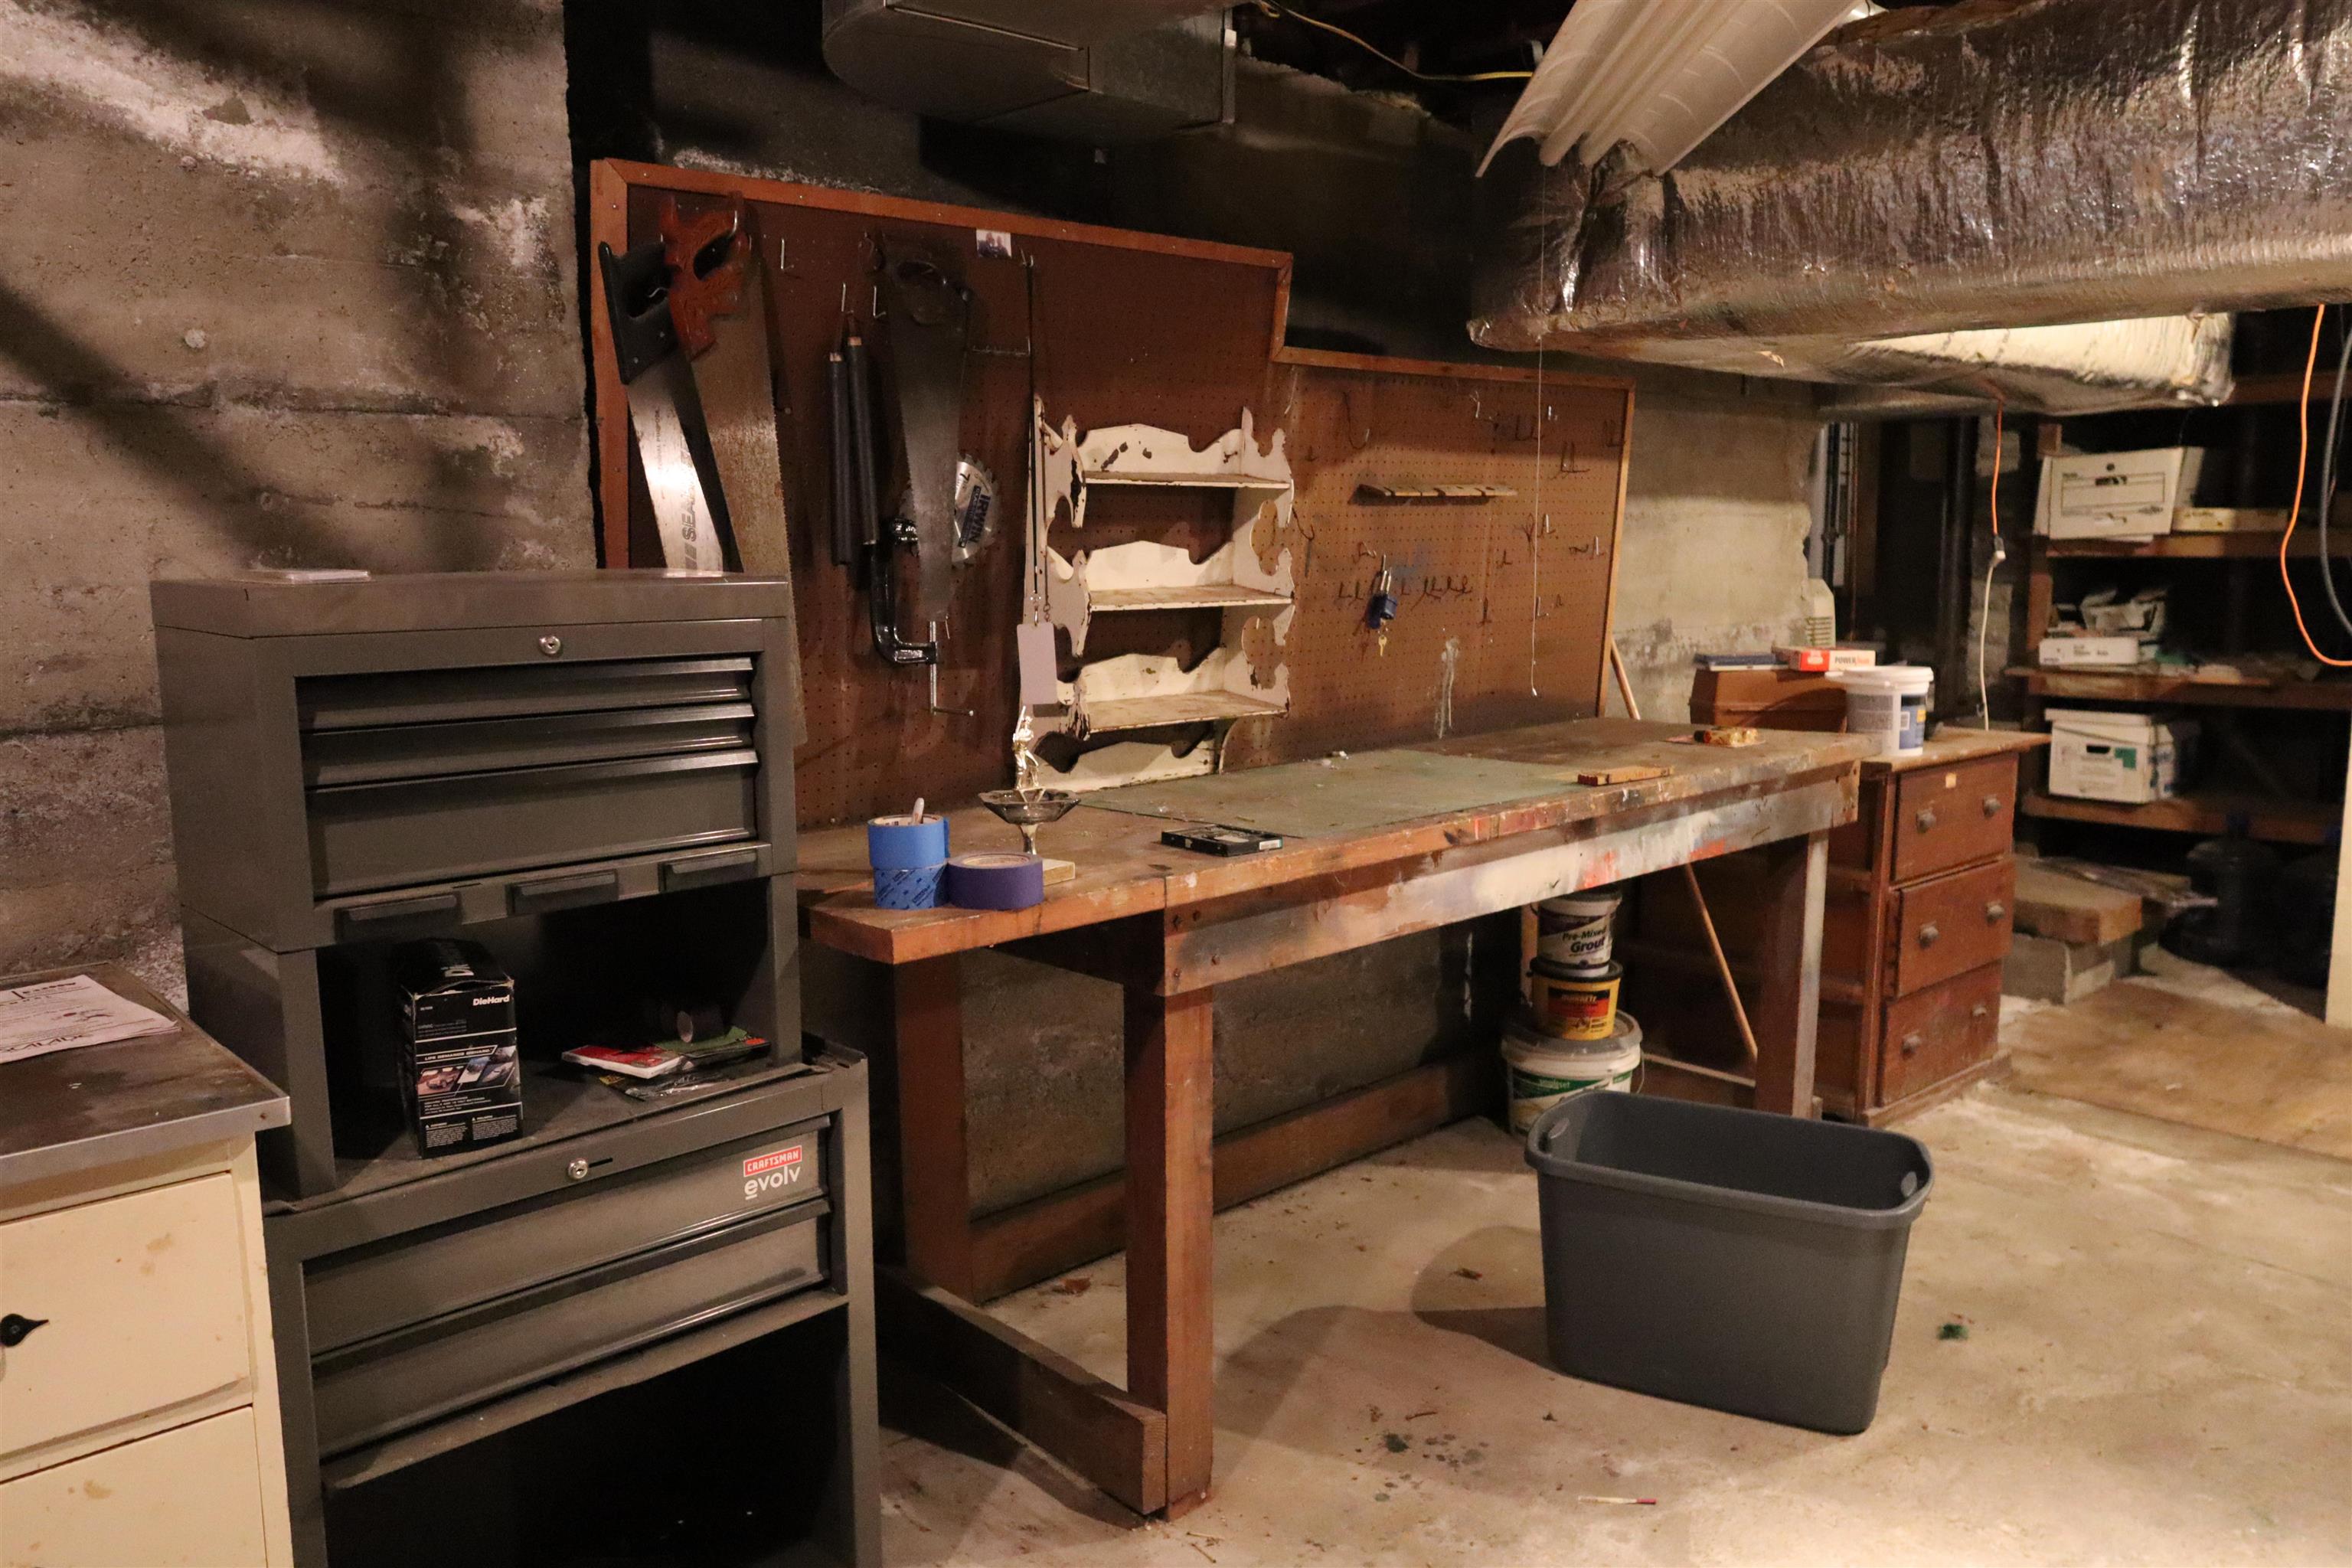
basement work bench
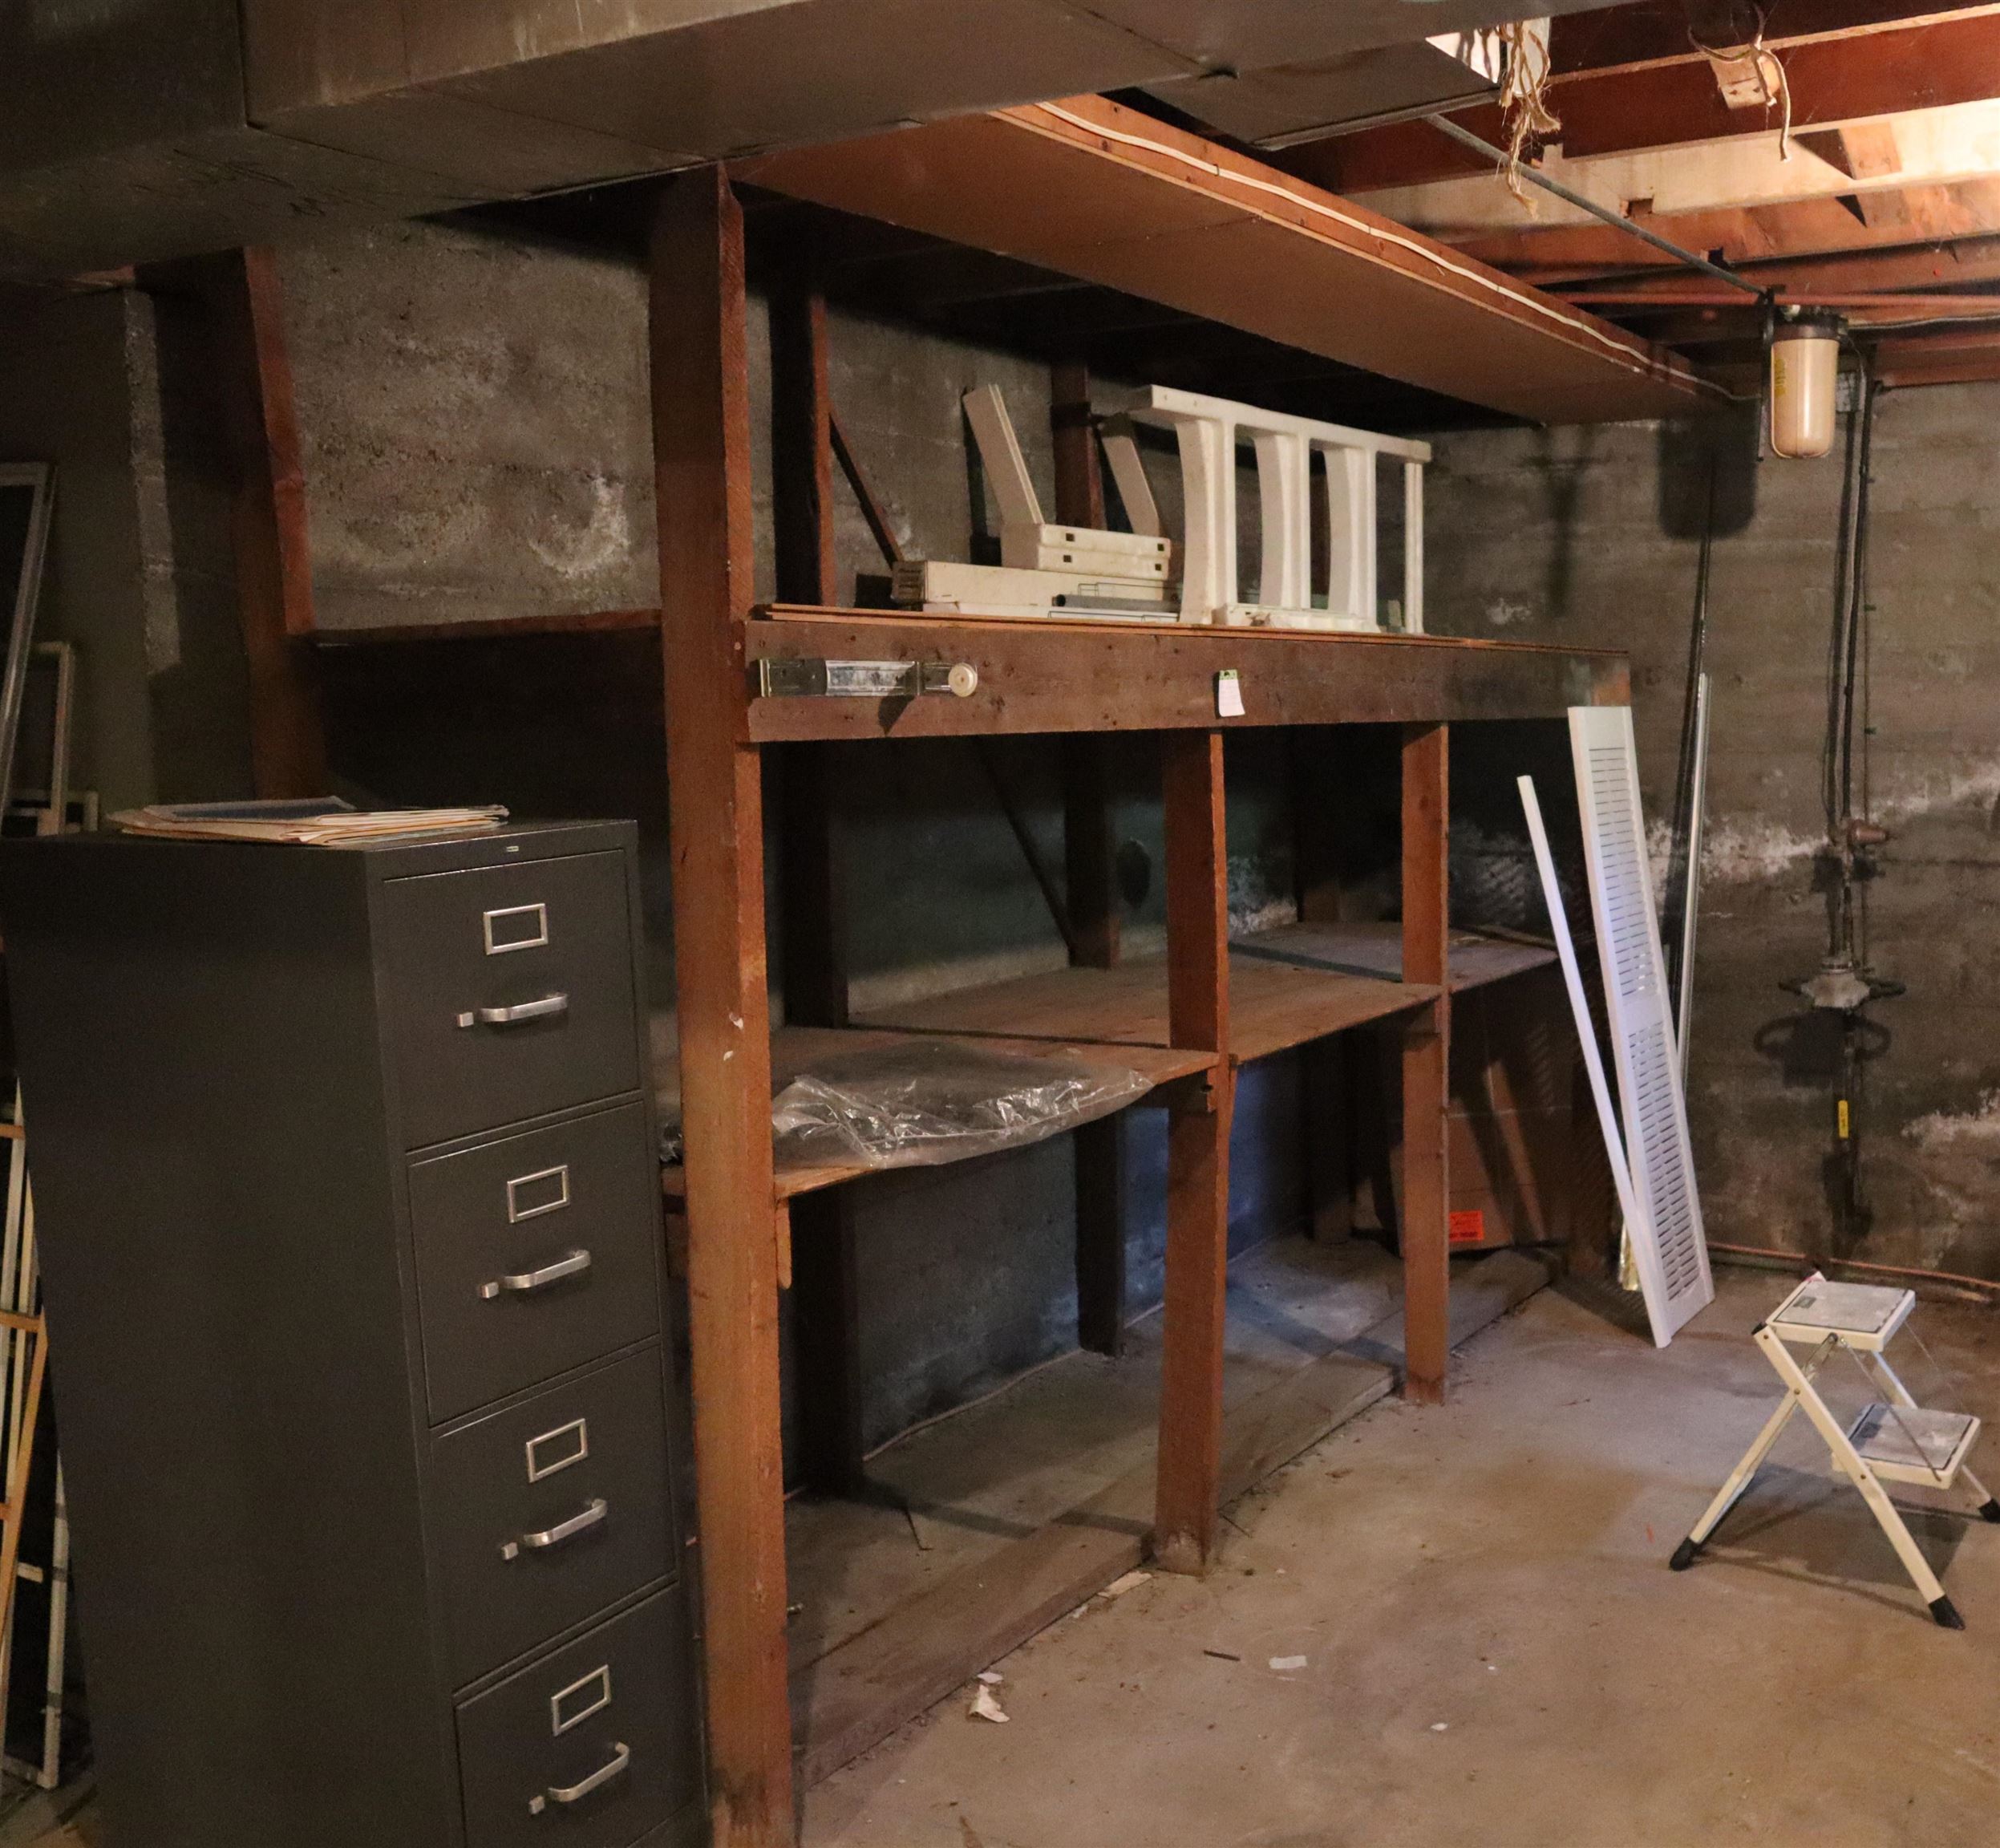
basement storage
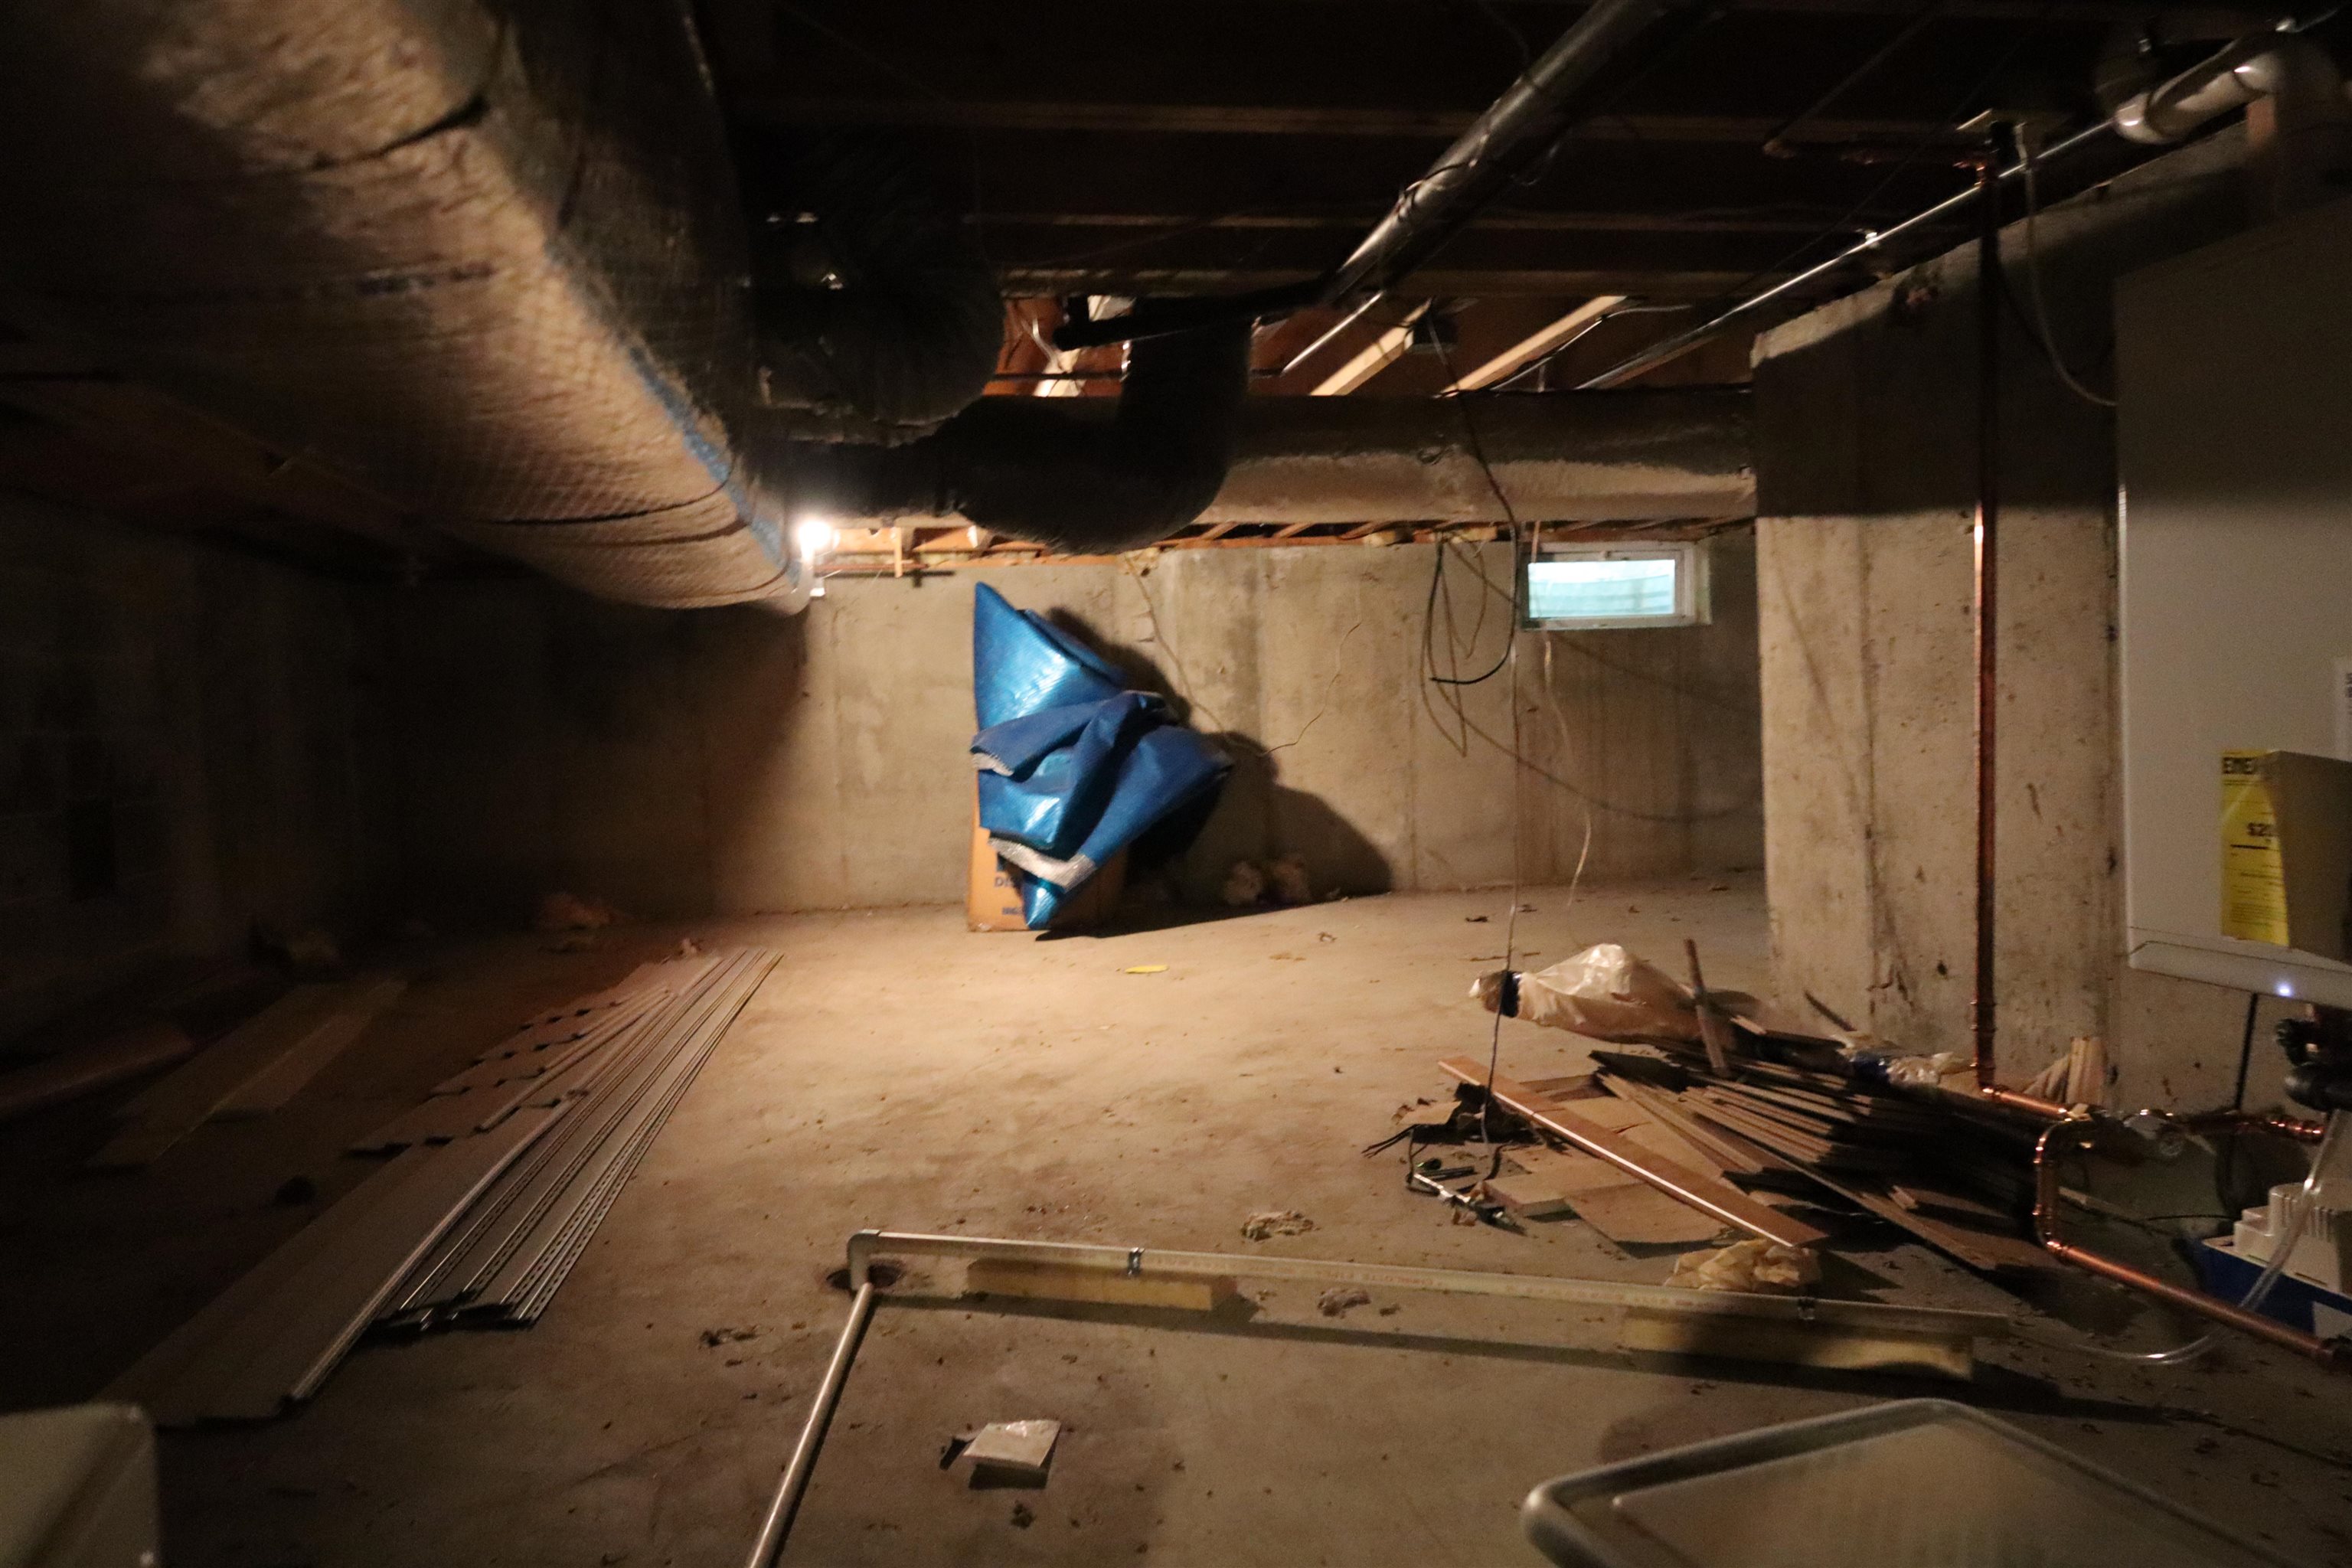
extra storage space in basement
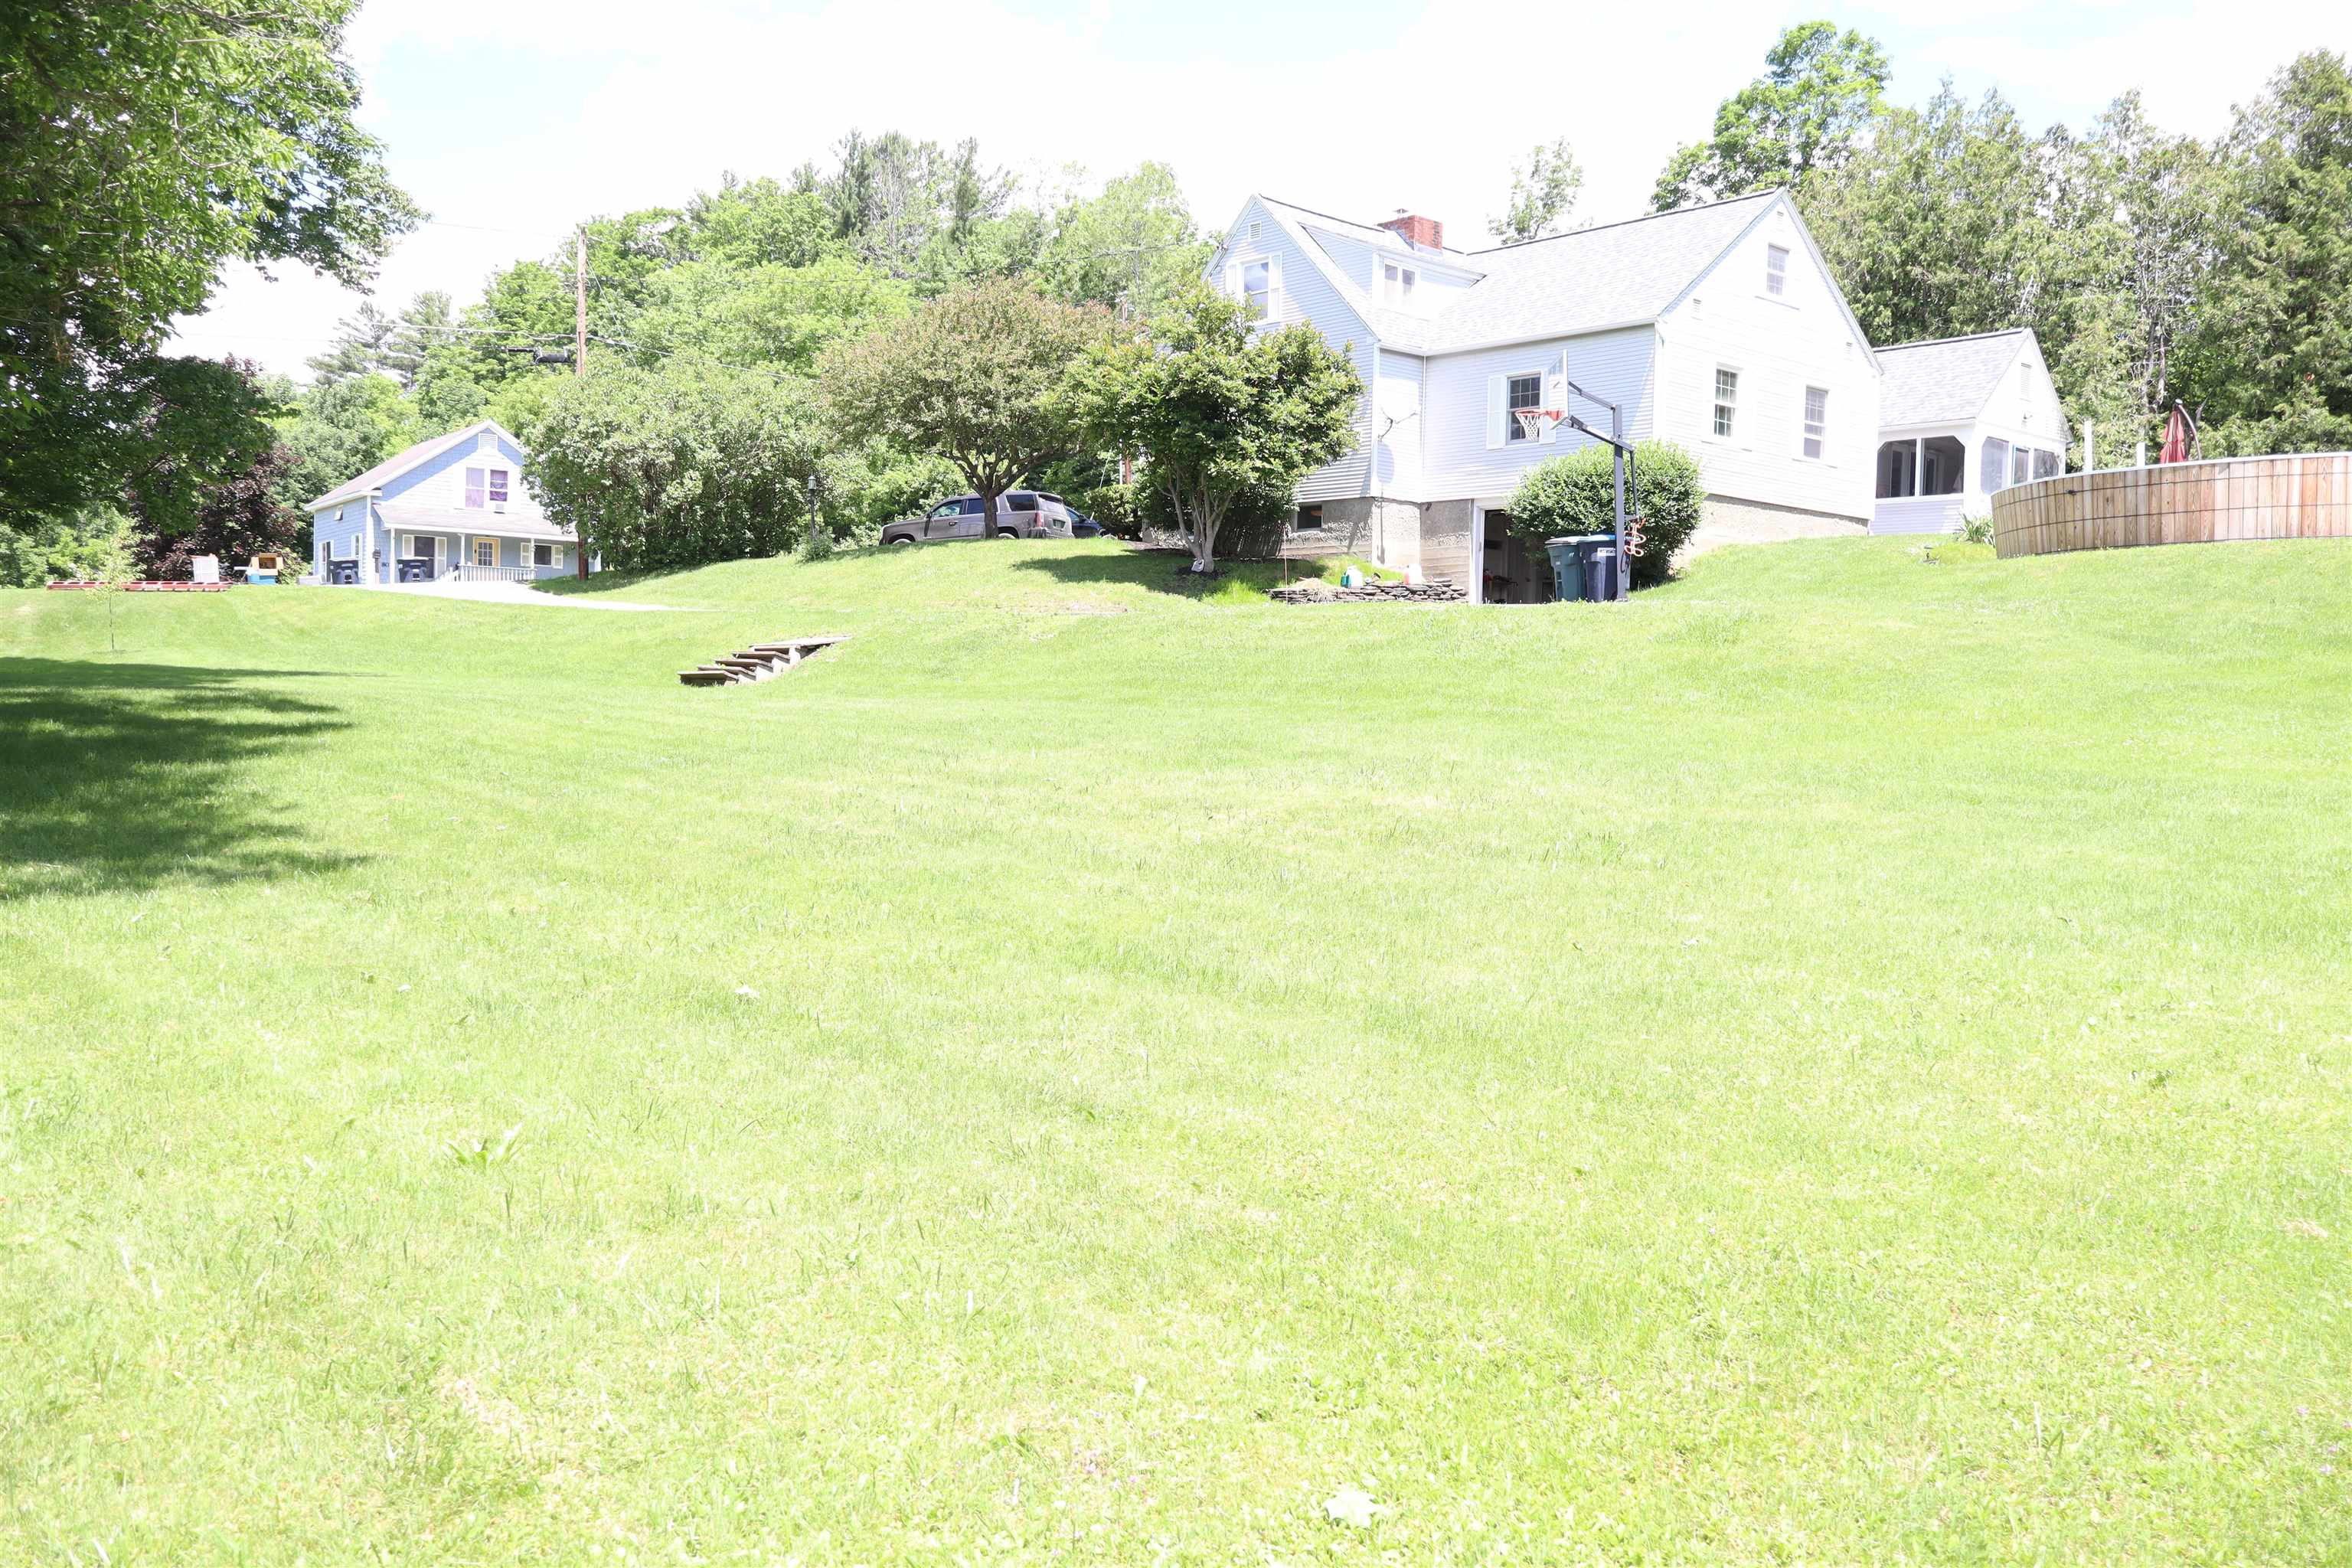
yard view
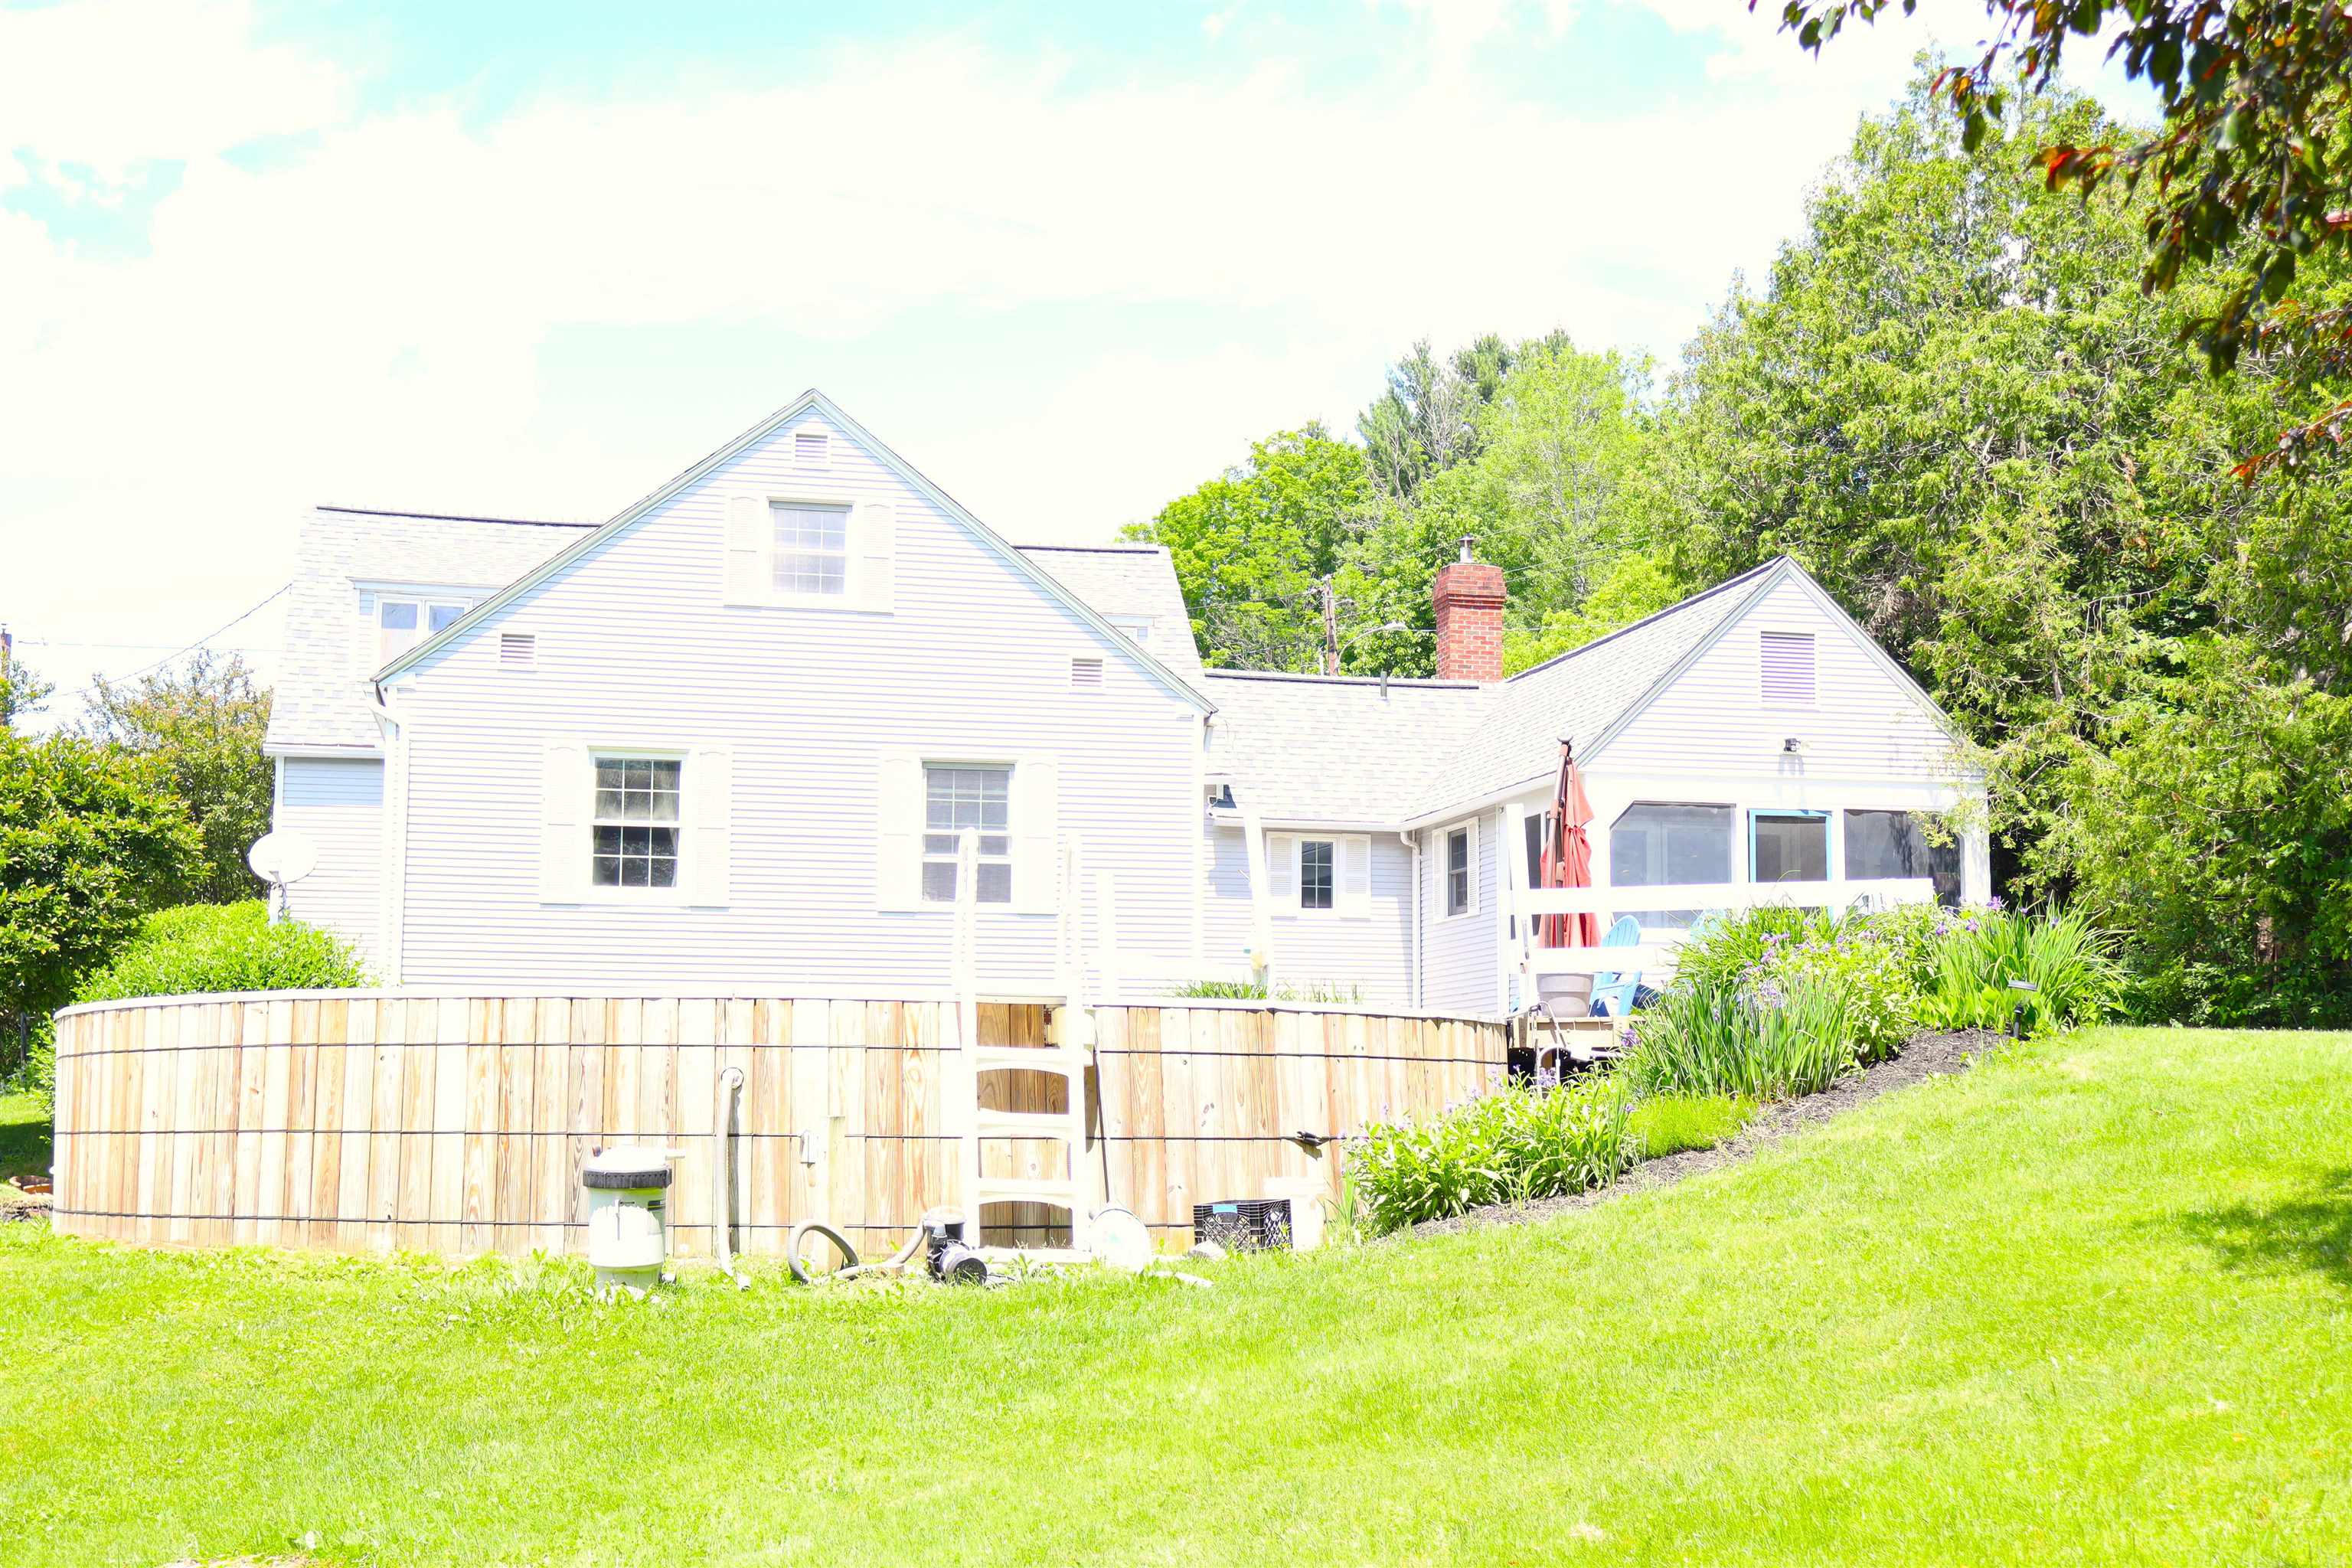
back of house
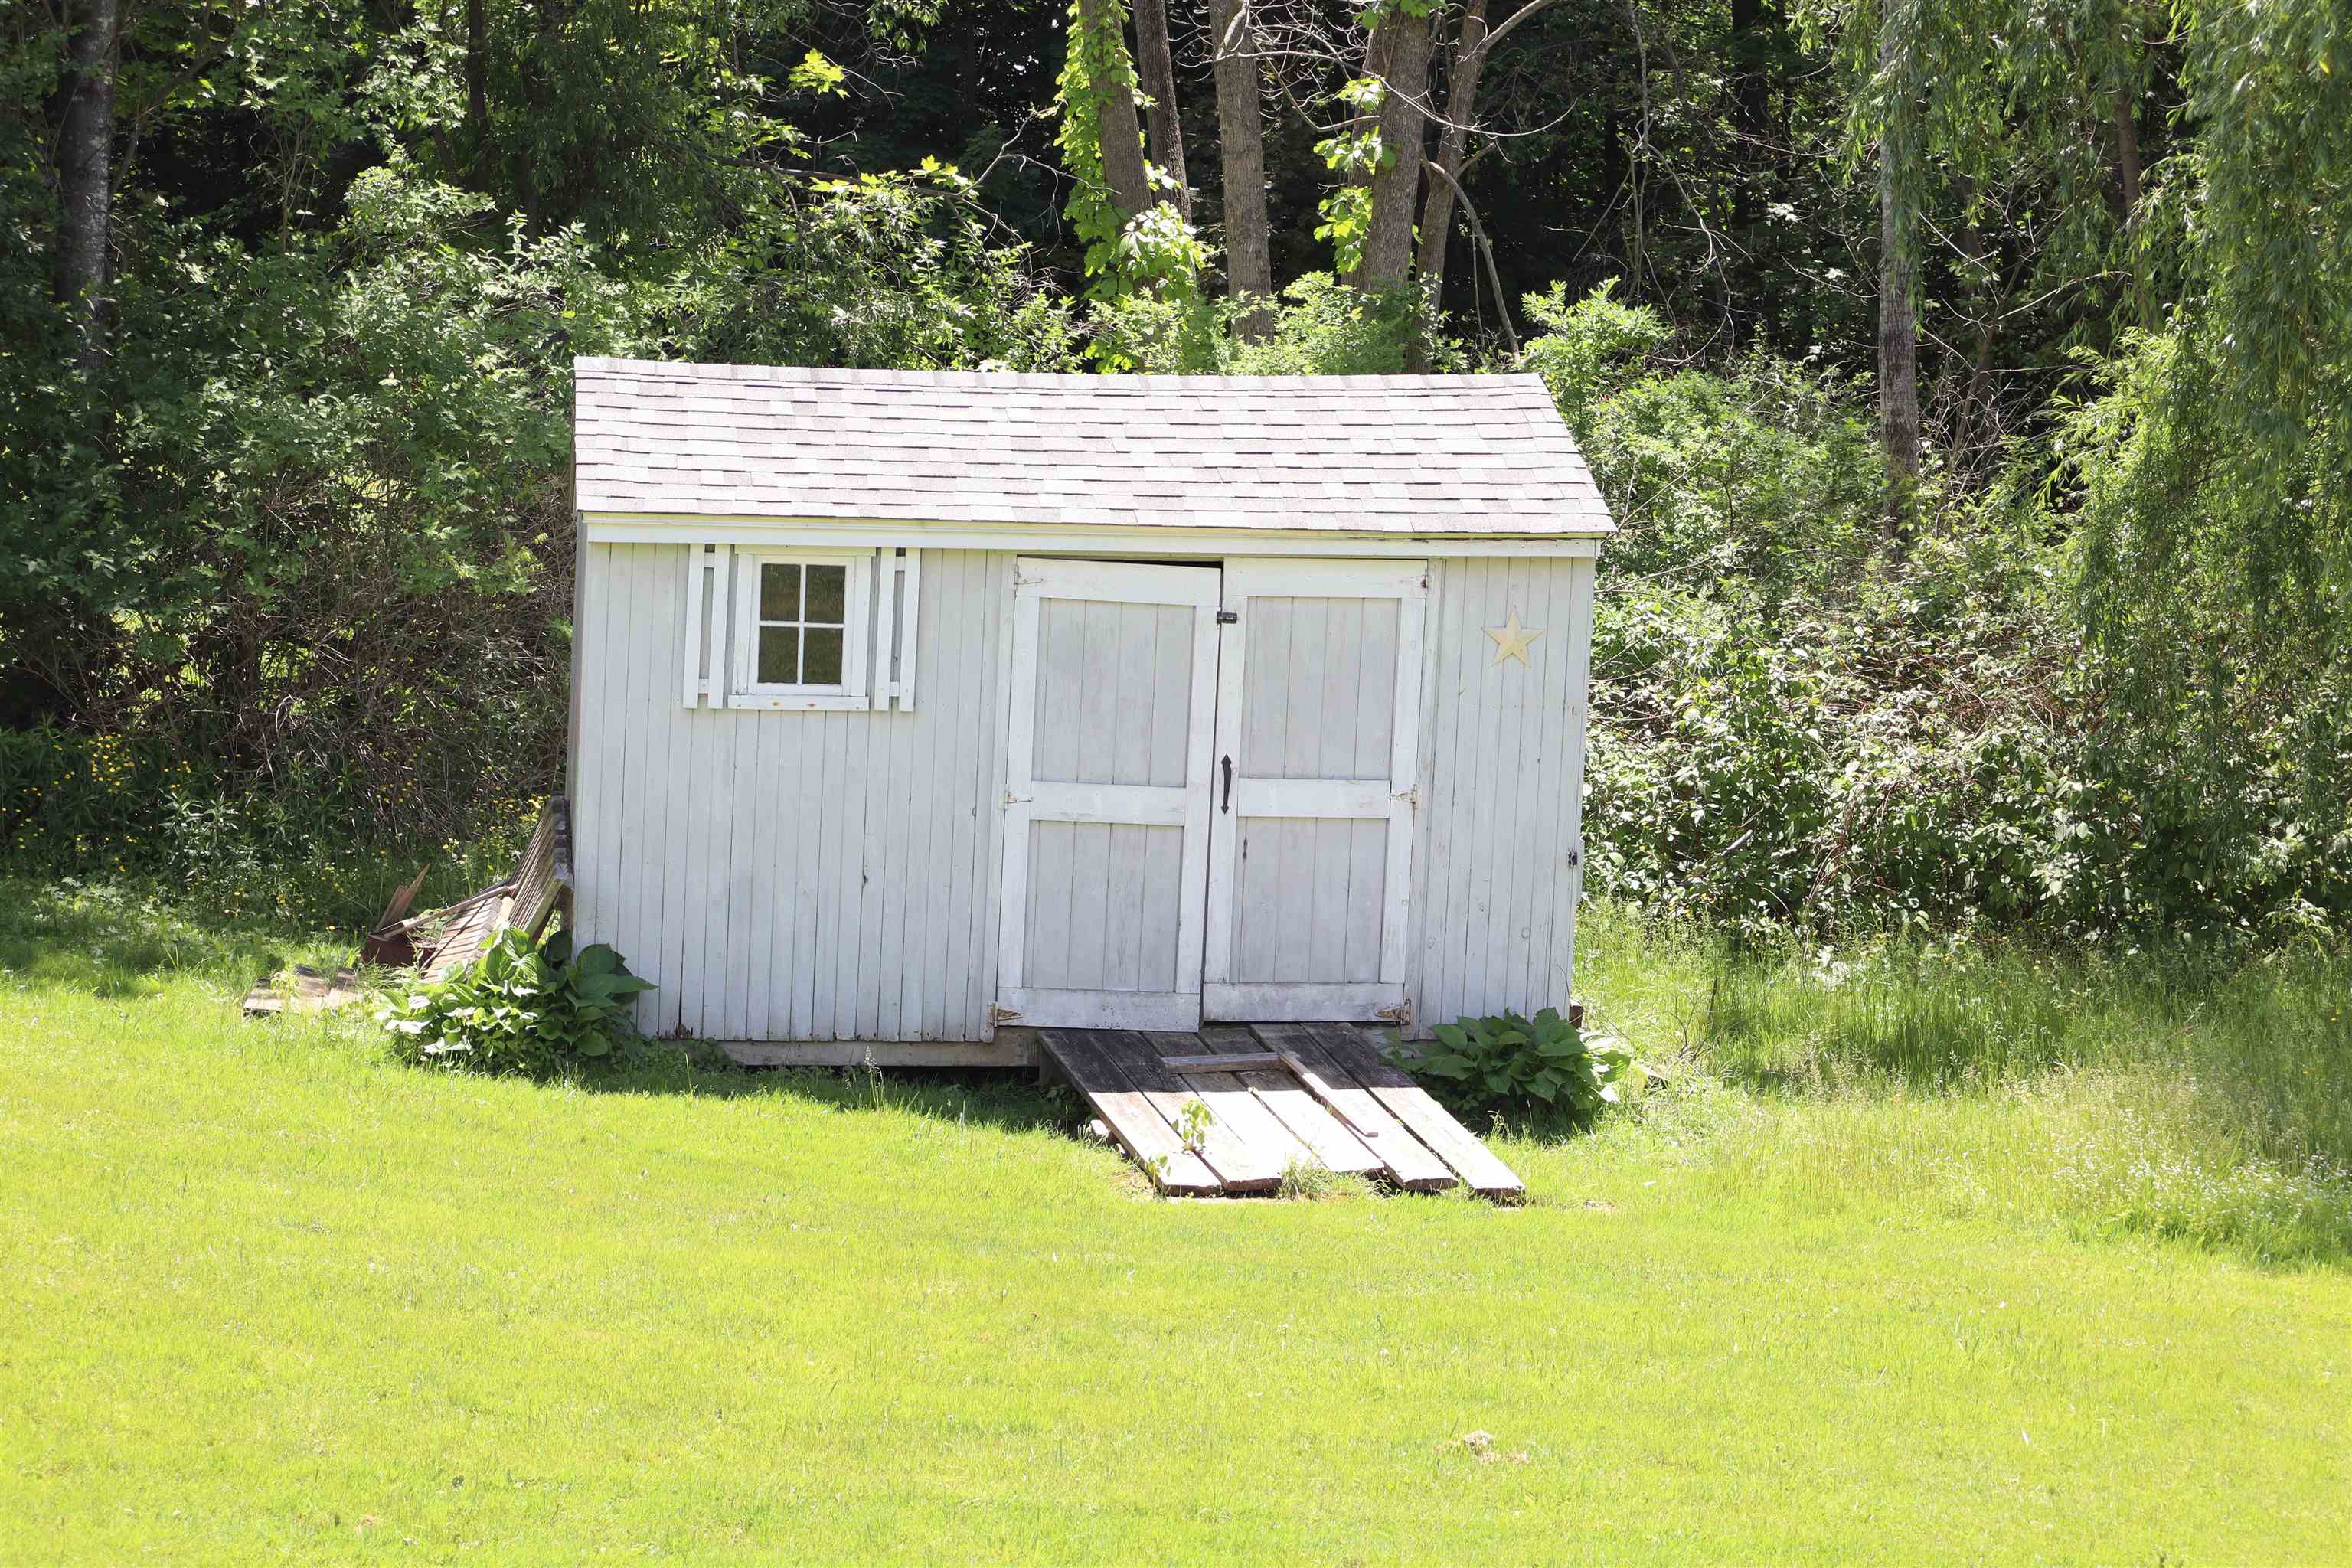
storage shed
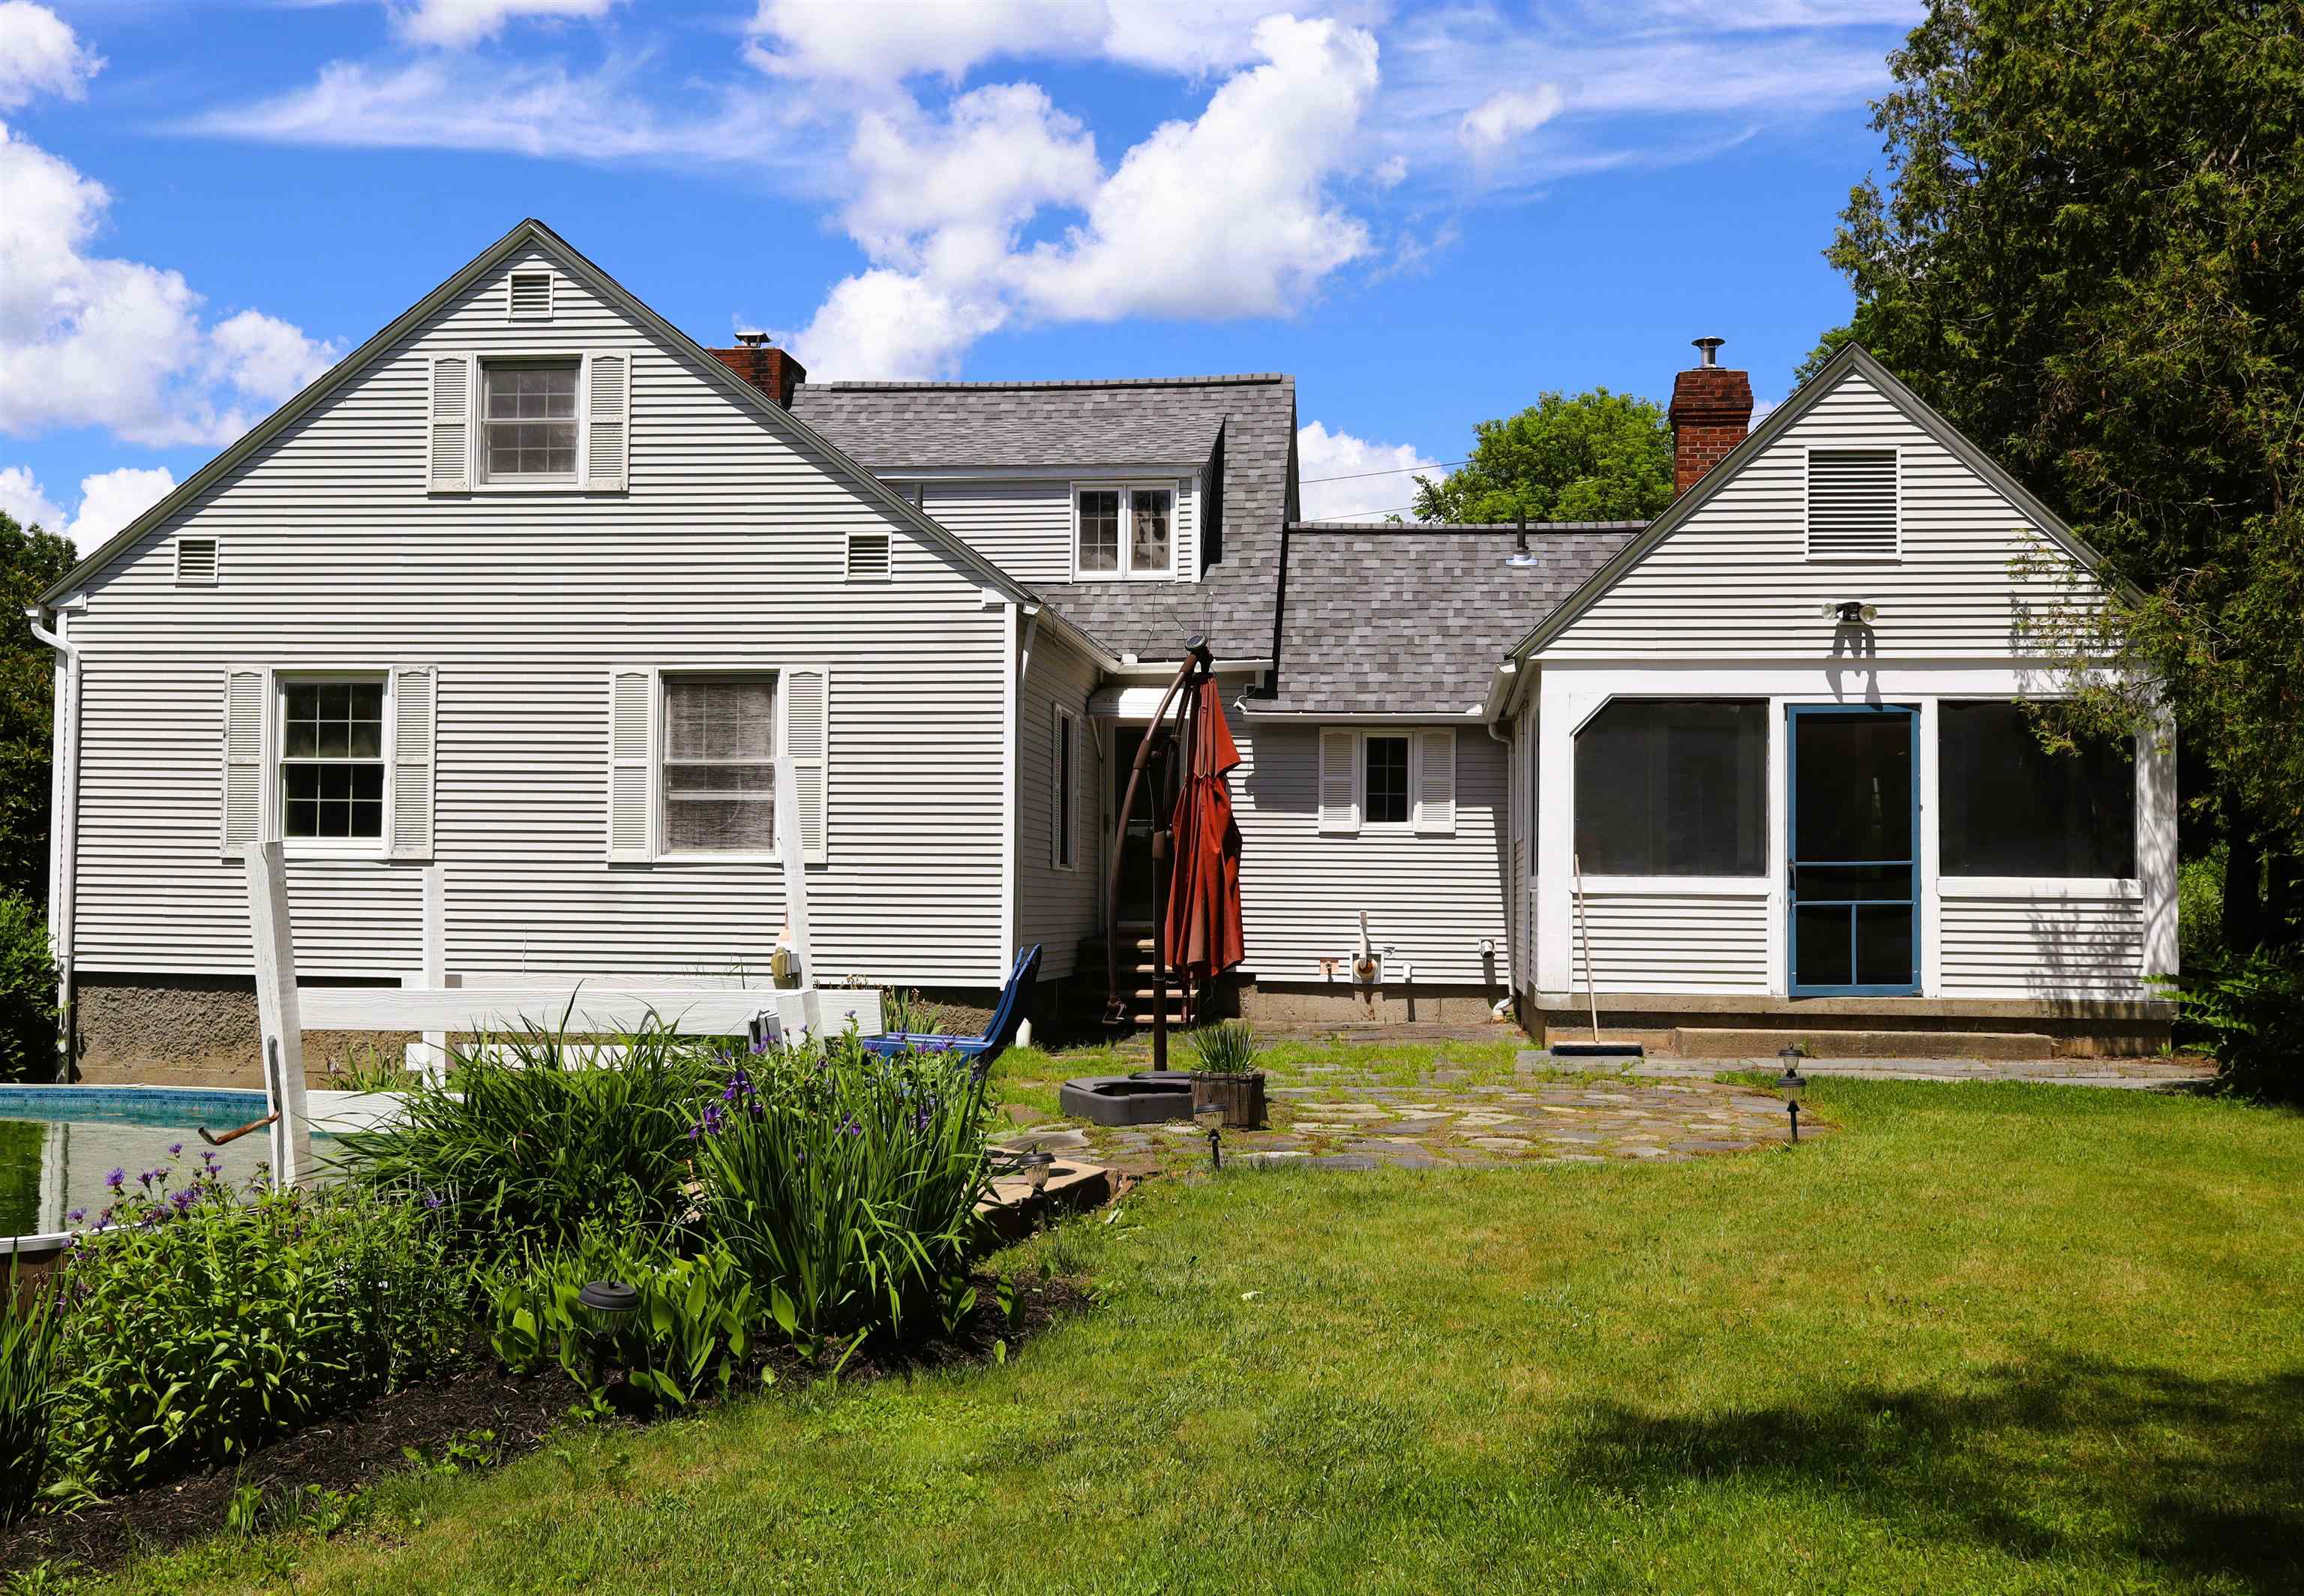
back of house
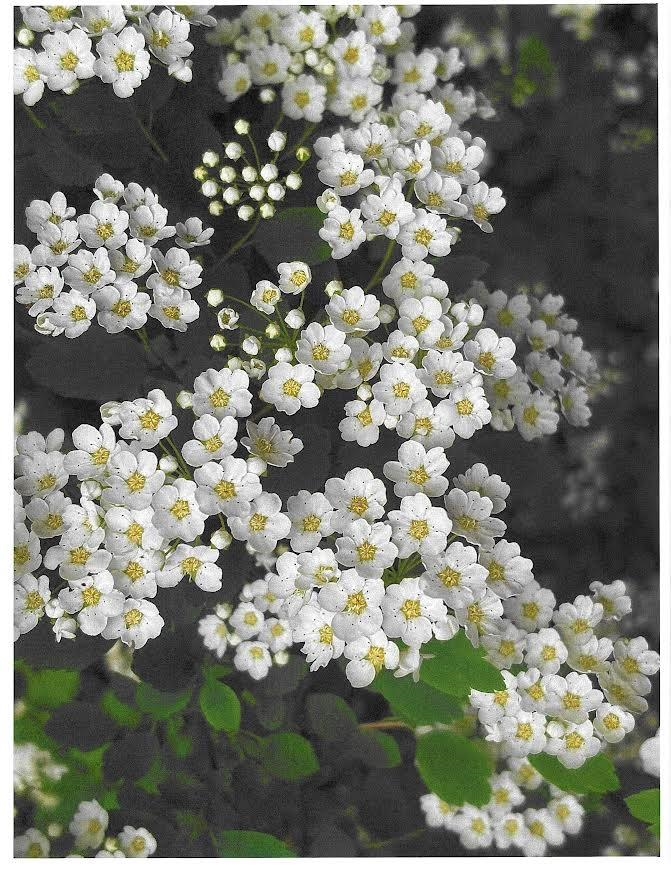
perennial flowers
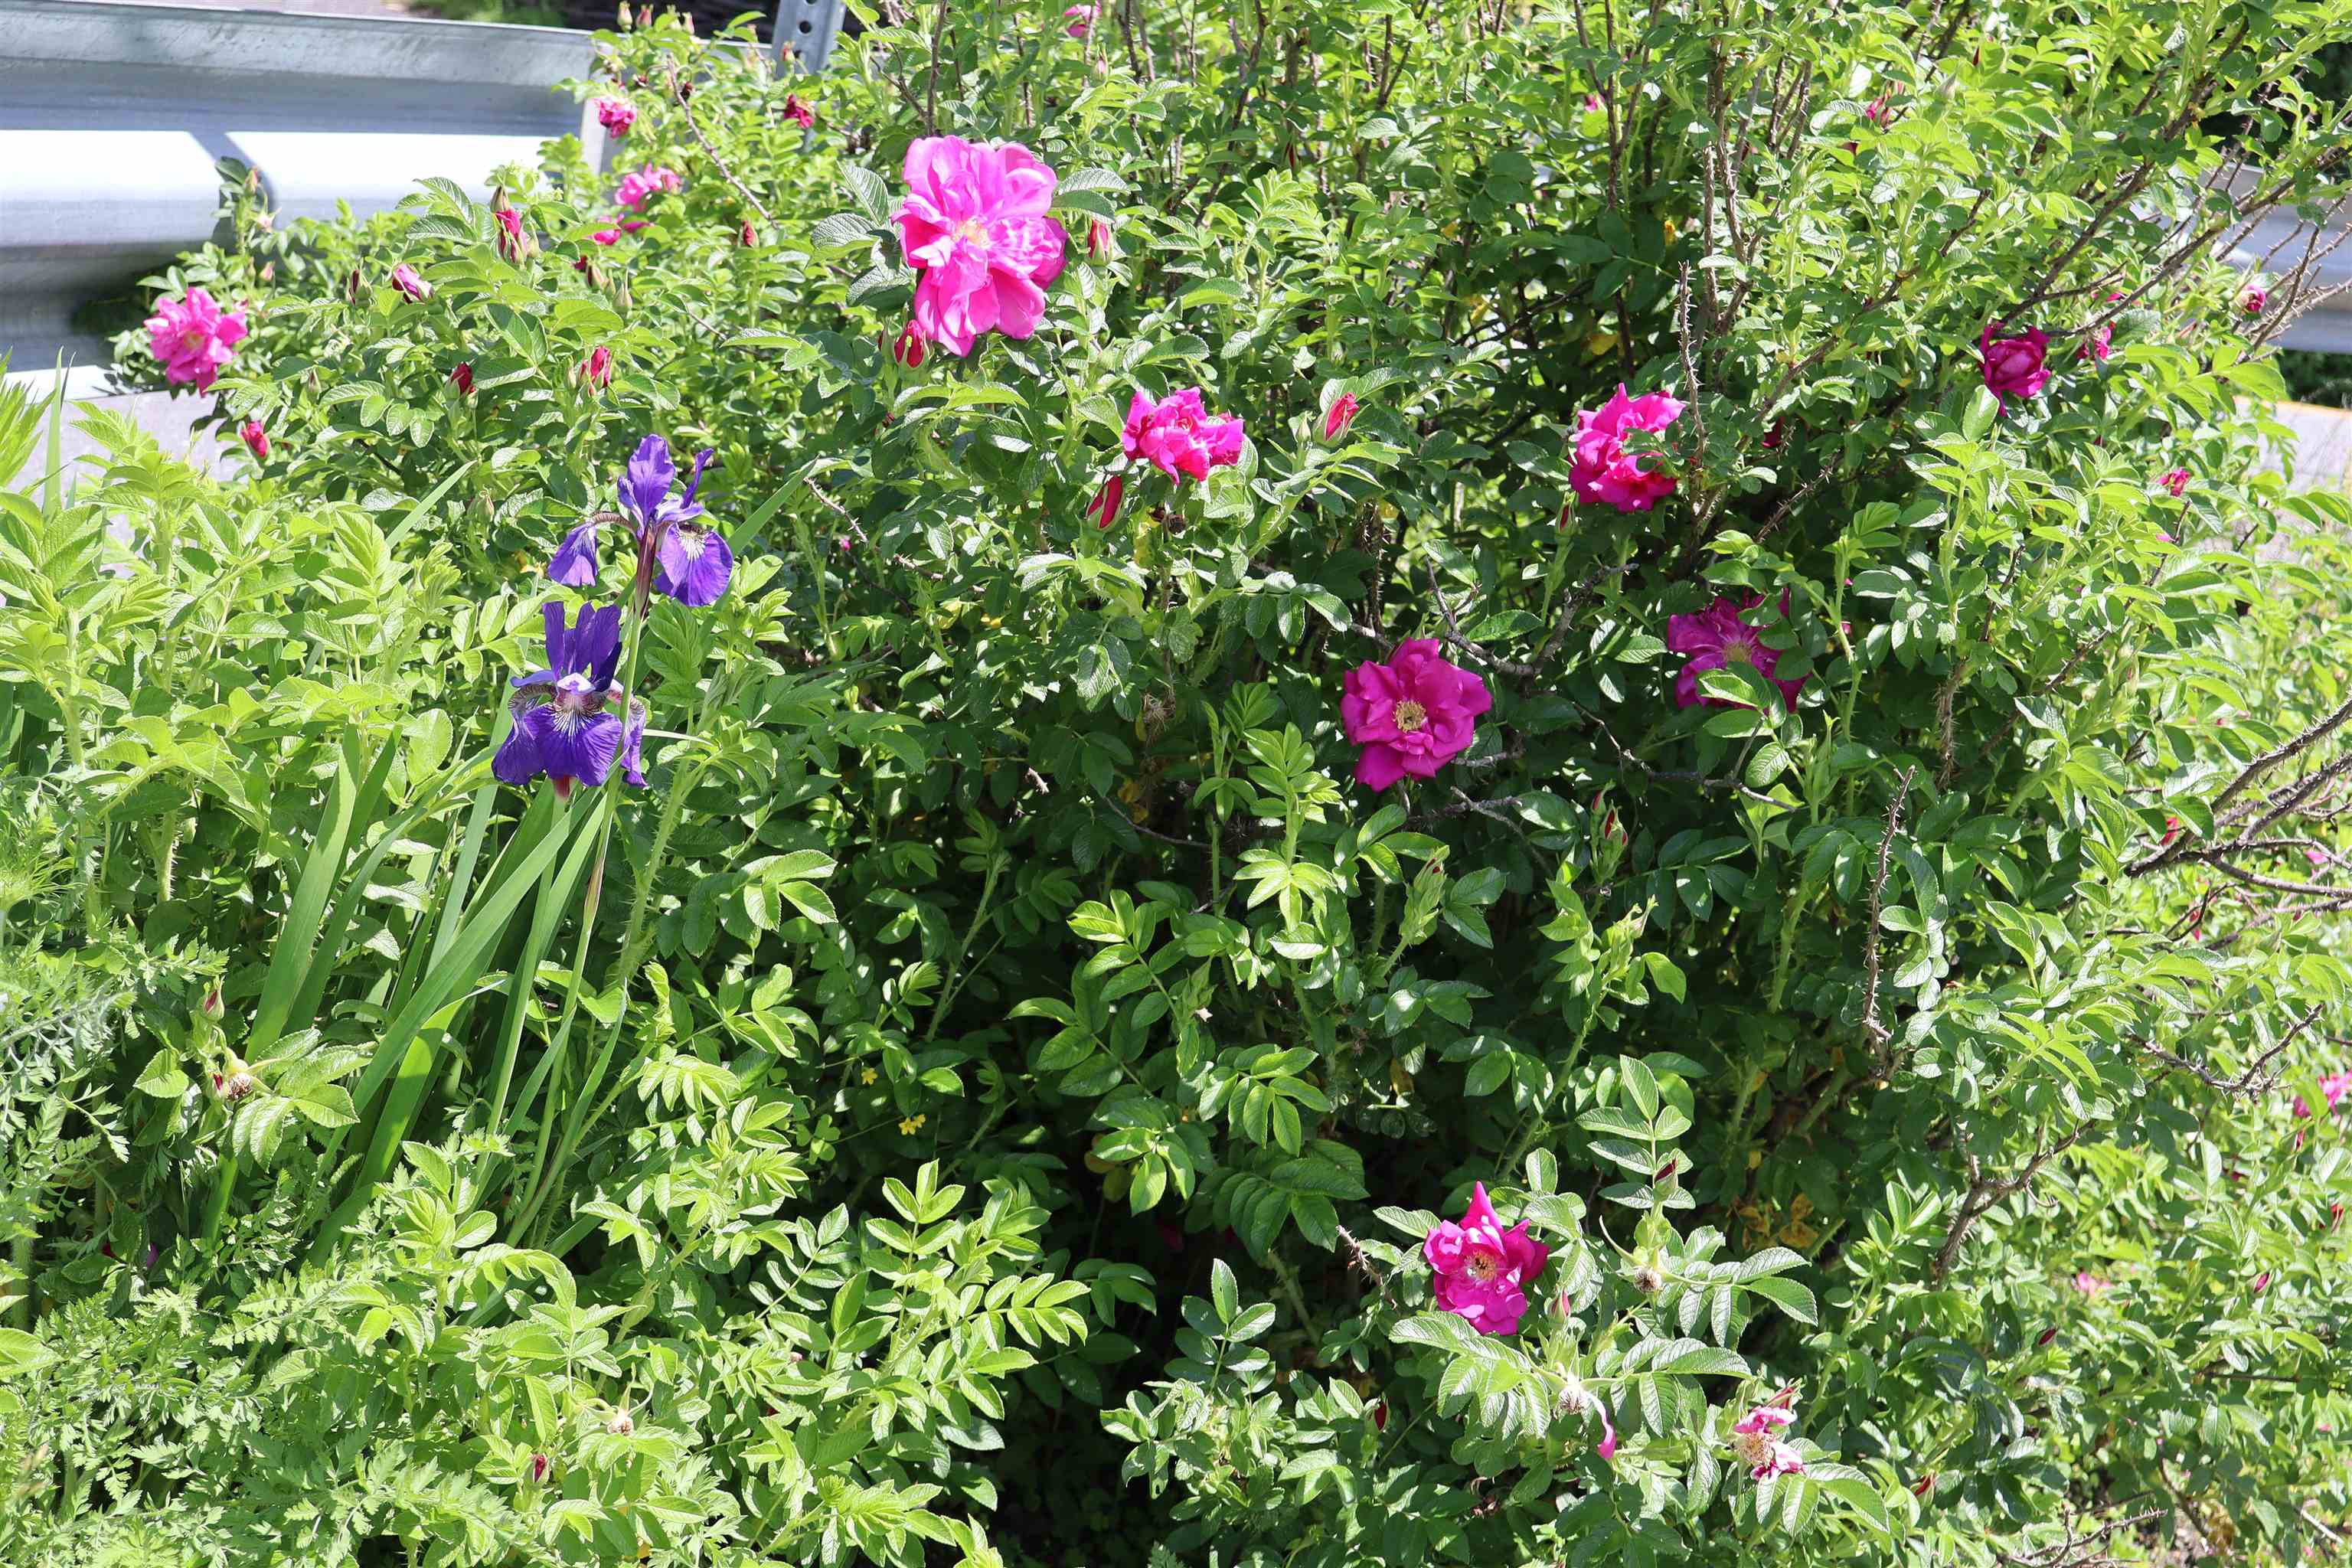
perennials
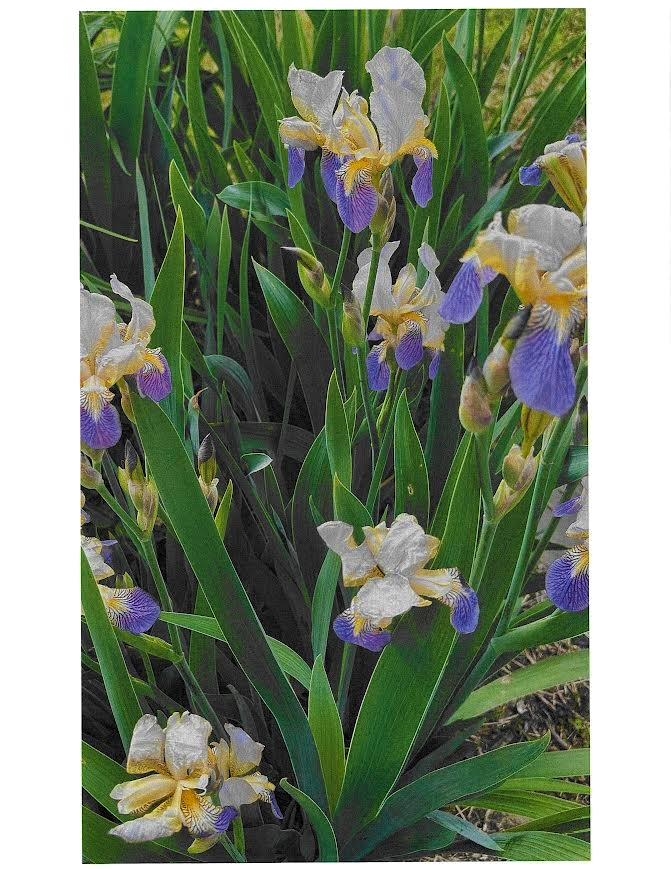
perennial flowers
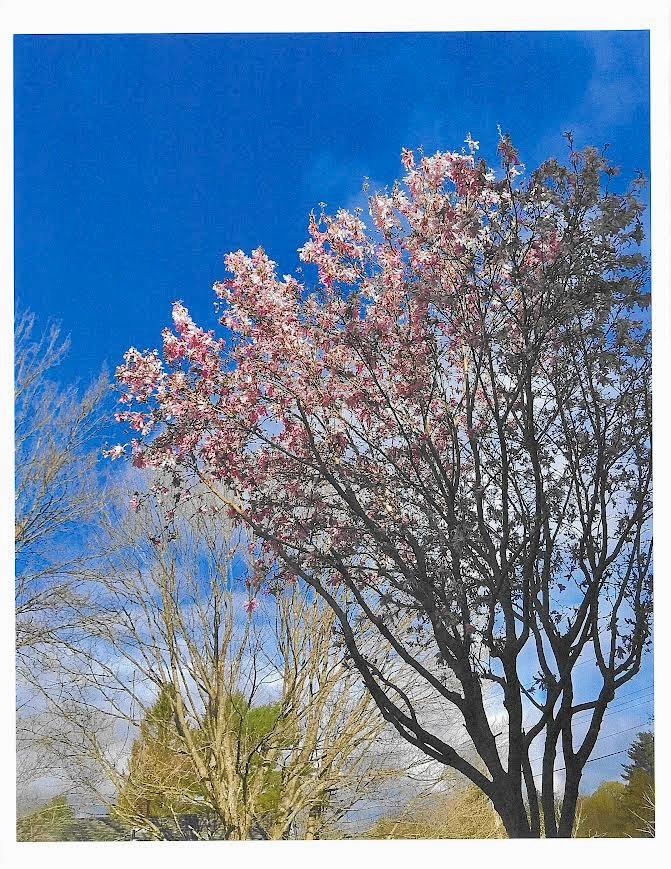
trees in bloom
To see this Listing
Address: 81 Onward Street Barre City VT
Listed by Linda Willett BCK Real Estate
Description:
Welcome to 81 Onward Street! This well-maintained home is situated on a beautiful 0.73± acre corner lot in a desirable neighborhood. Enjoy gorgeous perennial gardens, lovely views, and an above-ground pool with a charming seating area perfect for relaxing or entertaining. Inside, you'll find a bright sunroom, ideal for morning coffee or an evening beverage. The home features an abundance of custom built-ins, including a living room bookshelf, dining room hutch, kitchen coffee/bar area, and a dedicated office space in the family room, an ideal setup for working from home. The spacious primary en-suite offers a walk-in dressing area with built-in dressers, ample closet space, and connects to the primary bath, complete with double sinks. The updated eat-in kitchen showcases beautiful cabinetry and granite countertops, while the first-floor laundry adds everyday convenience. With two fireplaces, including one with a wood-burning insert, a finished bonus room in the basement currently used as a fifth bedroom, abundant storage, and a drive-in one-car garage, this home offers comfort, character, and flexibility in a wonderful setting.
Listed by Linda Willett BCK Real Estate
Description:
Welcome to 81 Onward Street! This well-maintained home is situated on a beautiful 0.73± acre corner lot in a desirable neighborhood. Enjoy gorgeous perennial gardens, lovely views, and an above-ground pool with a charming seating area perfect for relaxing or entertaining. Inside, you'll find a bright sunroom, ideal for morning coffee or an evening beverage. The home features an abundance of custom built-ins, including a living room bookshelf, dining room hutch, kitchen coffee/bar area, and a dedicated office space in the family room, an ideal setup for working from home. The spacious primary en-suite offers a walk-in dressing area with built-in dressers, ample closet space, and connects to the primary bath, complete with double sinks. The updated eat-in kitchen showcases beautiful cabinetry and granite countertops, while the first-floor laundry adds everyday convenience. With two fireplaces, including one with a wood-burning insert, a finished bonus room in the basement currently used as a fifth bedroom, abundant storage, and a drive-in one-car garage, this home offers comfort, character, and flexibility in a wonderful setting.
Room Information:
Total Rooms: 13
Total Baths: 3
Flooring: Carpet | Laminate | Slate/Stone | Vinyl Plank
Full Baths: 2
1/2 Baths: 1
Bedrooms: 5
Total Baths: 3
Flooring: Carpet | Laminate | Slate/Stone | Vinyl Plank
Full Baths: 2
1/2 Baths: 1
Bedrooms: 5
Basement: Concrete | Concrete Floor | Crawl Space | Partially Finished | Interior Stairs | Storage Space | Exterior Access
Construction Information:
Year Built: 1950
Type: Wood Frame
Type: Wood Frame
Building Info
Finished Sq.Ft.: 2834
Above Grade Sq.Ft.: 2140
Below Grade Sq.Ft.: 240
Apx Below Grade Unfinished Sq.Ft.: 454
Exterior Info
Style: Cape
Exterior Color Gray
Roof: Shingle
Utilities
Electric: Circuit Breaker(s)
Water: Public
Sewer: Public
Land Description:
City Lot | Corner | Landscaped | View | Near Shopping | Neighborhood | Near Hospital | Near School(s)
Lot size: 0.73 acres
Zoned: R-04
Surveyed: Unk
Flood Zone: No
Seasonal: No
Road Frontage: 125
Driveway: Paved
Additional Information
Taxes $7,671
Assesed Value Not Reported
Taxes $7,671
Assesed Value Not Reported
Schools
School District: Barre Unified Union School Dis
Elementary School: Barre City Elem & Middle Sch
Middle School: Barre City Elem & Middle Sch
High School: Spaulding High School
School District: Barre Unified Union School Dis
Elementary School: Barre City Elem & Middle Sch
Middle School: Barre City Elem & Middle Sch
High School: Spaulding High School
